

1610 Tyler Trail, Mchenry, Illinois 60051
Subdivision > Liberty Trails
Sorry, we are updating photos, please update this page in 15 minutes
$217,000
|
Sold
|
|
| Status: | Closed |
| Sqft: | 3,687 |
| Cost/Sqft: | $68 |
| Beds: | 4 |
| Baths: | 3 |
| Year Built: | 2004 |
| Property Taxes: | $10,192 |
| Days On Market: | 5052 |
| Lot Size: | 0,00 |
Description
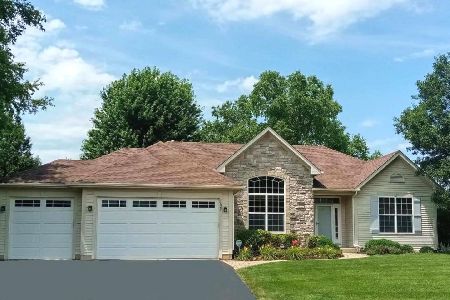
Freddie Mac 1st look initiative til 1/25/13 Hand-selected chandelier and light fixtures in this electronically upgraded home. Sound system piped throughout home. Basement is partially finished with so much potential. Home is sold "As Is" but many improvements have been made-fresh paint, new carpet and some major mechanicals replaced. Fully fenced, professionally landscaped
Property Specifics
| Single Family | |
| — | |
| Contemporary | |
| 2004 | |
| Full | |
| Vinyl Siding, Brick | |
| Asphalt | |
| — | |
| No | |
| — |
| Mc Henry | |
| Liberty Trails | |
| 121 / Annual | |
| None | |
| Public | |
| Public Sewer | |
| Central Air | |
| Natural Gas, Forced Air | |
| 08246890 | |
| 0925177008 |
Nearby Schools
| NAME: | DISTRICT: | DISTANCE: | |
|---|---|---|---|
|
Grade School
Hilltop Elementary School |
15 | — | |
|
Middle School
Mchenry Middle School |
15 | Not in DB | |
|
High School
Mchenry High School-west Campus |
156 | Not in DB | |
Property History
| DATE: | EVENT: | PRICE: | SOURCE: |
|---|---|---|---|
| 5 Apr, 2013 | Sold | $217,000 | MRED MLS |
| 21 Feb, 2013 | Under contract | $249,900 | MRED MLS |
| 9 Jan, 2013 | Listed for sale | $249,900 | MRED MLS |
| 15 Dec, 2022 | Sold | $385,000 | MRED MLS |
| 3 Nov, 2022 | Under contract | $375,000 | MRED MLS |
| 25 Oct, 2022 | Listed for sale | $375,000 | MRED MLS |
Sorry, we are updating photos, please update this page in 15 minutes
Room Specifics
All Bedroom Info:
Total Bedrooms: 4
Bedrooms Above Ground: 4
Bedrooms Below Ground: 0
Total Bedrooms: 4
Bedrooms Above Ground: 4
Bedrooms Below Ground: 0
Second Bedroom Info:
Dimensions: —
Location: —Dimensions: —
Floor Type: Carpet
Third Bedroom Info:
Dimensions: —
Location: —Dimensions: —
Floor Type: Carpet
Fourth Bedroom Info:
Dimensions: —
Location: —Dimensions: —
Floor Type: Carpet
Bathroom Info:
Full Bathrooms: 3
Partial Bathrooms: 1Full Bathrooms: 3
Bathroom Amenities: Whirlpool, Separate Shower, Double Sink
Bathroom in Basement: 0
Dining Room Info:
Dimensions: —
Location: —Dimensions: —
Floor Type: Carpet
Kitchen Info:
Dimensions: —
Location: —Dimensions: —
Floor Type: Vinyl
Features: Eating Area-Table Space, Island, Pantry-Closet
Laundry Room Info:
Dimensions: —
Location: —Dimensions: —
Floor Type: Carpet
Living Room Info:
Dimensions: —
Location: —Dimensions: —
Floor Type: Carpet
Family Room Info:
Dimensions: —
Location: —Dimensions: —
Floor Type: Carpet
Additional Rooms Info:
Rooms: Den
Basement: FullRooms: Den
Other Specifics
| 3 | |
| Concrete Perimeter | |
| Garage | |
| — | |
| — | |
| — | |
| Patio, Brick Paver Patio | |
| Corner Lot, Fenced Yard, Landscaped | |
| 159.47X31X41.28X96.84X147. | |
| — | |
| Full | |
| Vaulted/Cathedral Ceilings | |
| — | |
| Not in DB | |
| Sidewalks, Street Lights, Street Paved | |
| — | |
| Wood Burning |
Tax History
| Year | Property Taxes |
|---|---|
| 2013 | $10,192 |
| 2022 | $10,409 |
Contact Agent
Nearby Similar Homes
2002 Kennedy Drive, Mchenry, Illinois 60050
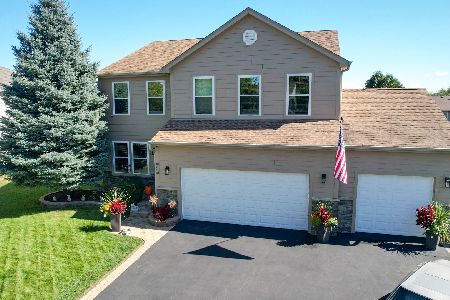
For Sale
$459,900
4 beds / 3.1 baths / 2,750 ft2
Single Family / Built: 2003
35
2412 Fairview Lane, Mchenry, Illinois 60051

For Sale
$297,500
3 beds / 1.0 baths / 1,120 ft2
Single Family / Built: 1977
20
2930 Plumrose Lane, Mchenry, Illinois 60050
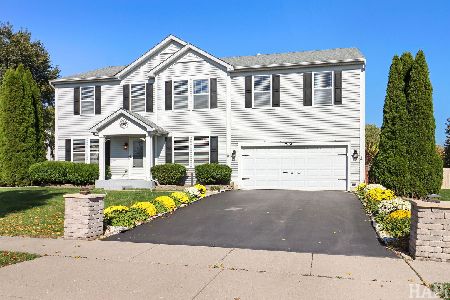
For Sale
$444,000
4 beds / 2.1 baths / 3,136 ft2
Single Family / Built: 2003
6
3008 Emily Lane, Mchenry, Illinois 60051
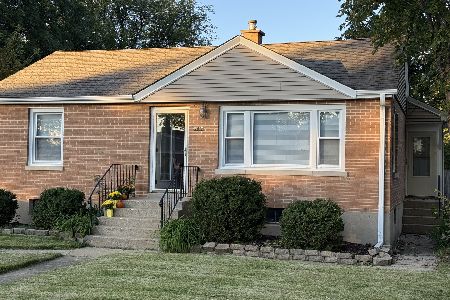
For Sale
$259,000
2 beds / 1.0 baths / 963 ft2
Single Family / Built: 1955
37
1617 Riverside Drive, Mchenry, Illinois 60050
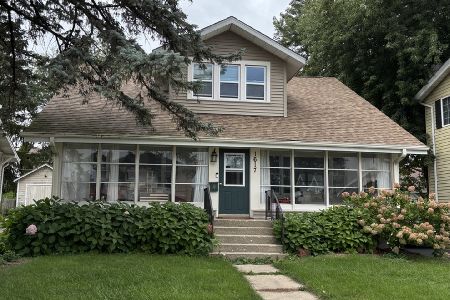
For Sale
$315,000
3 beds / 1.1 baths / 1,584 ft2
Single Family / Built: 1922
44
Nearby Sold Comparables



Contact Agent
Listing Provided By
Coldwell Banker The Real Estate Group
