

1611 Chesterfield Drive, Arlington Heights, Illinois 60005
Subdivision > Surrey Ridge
Sorry, we are updating photos, please update this page in 15 minutes
$310,000
|
Sold
|
|
| Status: | Closed |
| Sqft: | 1,414 |
| Cost/Sqft: | $227 |
| Beds: | 4 |
| Baths: | 3 |
| Year Built: | 1966 |
| Property Taxes: | $6,989 |
| Days On Market: | 2490 |
| Lot Size: | 0,20 |
Description
Located in the desirable area of Surrey Ridge! This home is waiting for your personal touch. Very well maintained home has great bones and an opportunity for the new owner to update. This home offers 4 spacious bedrooms with hardwood floors and 3 full baths for an incredible price! A large fenced backyard and a 2 car garage. New roof was installed 2 and a half years ago. Close to Heritage Park with pool, tennis, ice rink and a sled hill! Like to golf?--Arlington Lakes Golf course is about 5 minutes away. Home is less than 3 miles from downtown Arlington Heights! Conveniently located near I-90, shopping, and schools. Come see it for yourself!
Property Specifics
| Single Family | |
| — | |
| Tri-Level | |
| 1966 | |
| Partial | |
| JAMESTOWN | |
| No | |
| 0.2 |
| Cook | |
| Surrey Ridge | |
| — / Not Applicable | |
| None | |
| Lake Michigan | |
| Public Sewer | |
| 10537324 | |
| 08094030360000 |
Nearby Schools
| NAME: | DISTRICT: | DISTANCE: | |
|---|---|---|---|
|
Grade School
Juliette Low Elementary School |
59 | — | |
|
Middle School
Holmes Junior High School |
59 | Not in DB | |
|
High School
Rolling Meadows High School |
214 | Not in DB | |
Property History
| DATE: | EVENT: | PRICE: | SOURCE: |
|---|---|---|---|
| 10 Dec, 2019 | Sold | $310,000 | MRED MLS |
| 11 Nov, 2019 | Under contract | $321,000 | MRED MLS |
| 3 Oct, 2019 | Listed for sale | $321,000 | MRED MLS |
Sorry, we are updating photos, please update this page in 15 minutes
Room Specifics
All Bedroom Info:
Total Bedrooms: 4
Bedrooms Above Ground: 4
Bedrooms Below Ground: 0
Total Bedrooms: 4
Bedrooms Above Ground: 4
Bedrooms Below Ground: 0
Second Bedroom Info:
Dimensions: —
Location: —Dimensions: —
Floor Type: Hardwood
Third Bedroom Info:
Dimensions: —
Location: —Dimensions: —
Floor Type: Hardwood
Fourth Bedroom Info:
Dimensions: —
Location: —Dimensions: —
Floor Type: Hardwood
Bathroom Info:
Full Bathrooms: 3
Partial Bathrooms: 0Full Bathrooms: 3
Bathroom Amenities: Double Sink
Bathroom in Basement: 1
Additional Rooms Info:
Rooms: No additional rooms
Basement: PartialRooms: No additional rooms
Basement Description: Finished,Crawl
Other Specifics
| 2 | |
| Concrete Perimeter | |
| — | |
| Deck, Porch | |
| Fenced Yard | |
| 8750 | |
| Dormer | |
| Full | |
| Hardwood Floors | |
| Range, Dishwasher, Refrigerator, Washer, Dryer, Disposal | |
| Not in DB | |
| Sidewalks, Street Lights, Street Paved | |
| — | |
| — | |
| — |
Tax History
| Year | Property Taxes |
|---|---|
| 2019 | $6,989 |
Contact Agent
Nearby Similar Homes
210 Pickwick Road, Arlington Heights, Illinois 60005

For Sale
$679,900
4 beds / 2.0 baths / 2,139 ft2
Single Family / Built: 1965
39
1415 Evergreen Avenue, Arlington Heights, Illinois 60005
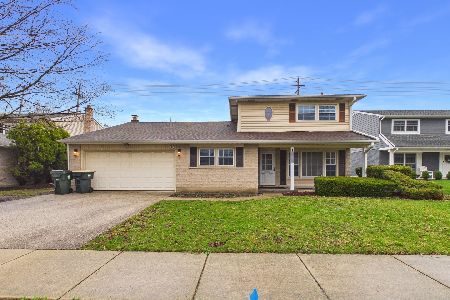
For Sale
$675,000
4 beds / 2.1 baths / 2,107 ft2
Single Family / Built: 1966
95
1704 Highland Avenue, Arlington Heights, Illinois 60005
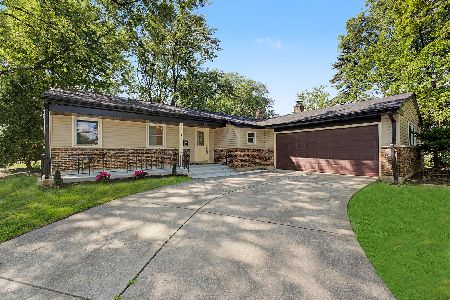
For Sale
$549,995
3 beds / 3.0 baths / 1,550 ft2
Single Family / Built: 1966
32
3 White Oak Street, Arlington Heights, Illinois 60005
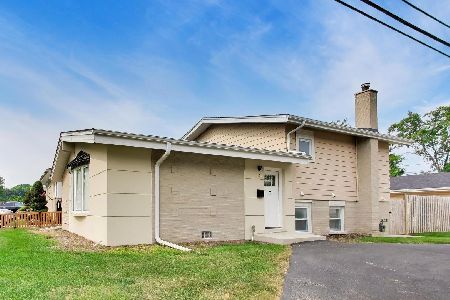
For Sale
$525,000
3 beds / 2.0 baths / 1,713 ft2
Single Family / Built: 1962
5
1322 Arlington Heights Road, Arlington Heights, Illinois 60005
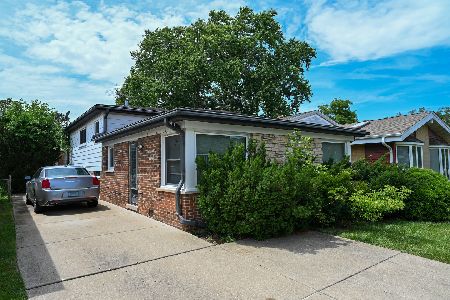
For Sale
$385,000
3 beds / 2.0 baths / 1,344 ft2
Single Family / Built: 1969
8
311 Cypress Street, Arlington Heights, Illinois 60005
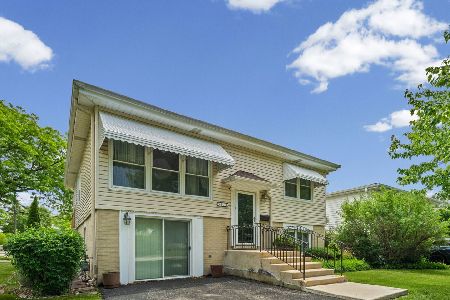
For Sale
$420,000
4 beds / 2.0 baths / 2,200 ft2
Single Family / Built: 1961
47
Nearby Sold Comparables
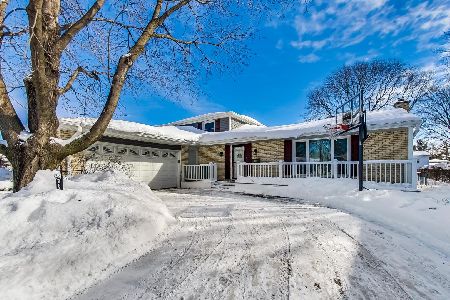
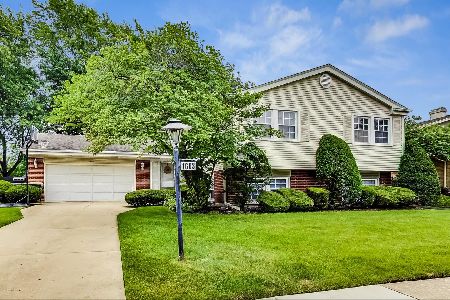
1614 Surrey Ridge Drive, Arlington Heights, Illinois 60005

Sold
$449,900
4 beds / 2.1 baths / 2,235 ft2
Single Family / Built: 1965
3654
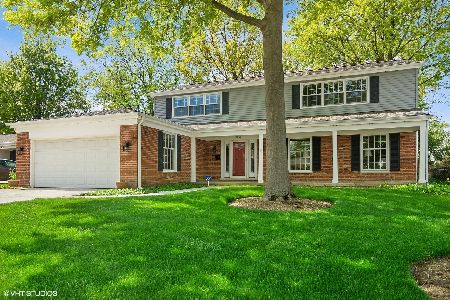
1606 Surrey Ridge Drive, Arlington Heights, Illinois 60005
Sold
$339,900
3 beds / 2.0 baths / 1,858 ft2
Single Family / Built: 1965
2615
Contact Agent
Listing Provided By
RE/MAX Suburban
