

1611 Hermitage Avenue, West Town, Chicago, Illinois 60622
Sorry, we are updating photos, please update this page in 15 minutes
$725,000
|
Sold
|
|
| Status: | Closed |
| Sqft: | 0 |
| Cost/Sqft: | — |
| Beds: | 3 |
| Baths: | 2 |
| Year Built: | 2015 |
| Property Taxes: | $0 |
| Days On Market: | 4275 |
| Lot Size: | 0,00 |
Description
FANTASTIC NEW CONSTRUCTION IN BUCKTOWN/WICKER PARK! SKYLINE VIEWS! 3BED/2BA W/PRIVATE ELEVATOR ACCESS! 10FT CEILINGS, 4 IN HW FLRS T/O. VIKING SS APPLIANCE PACKAGE W/BOSCH DW; GROHE KITCHEN & BATH FIXTURES! LAVISH MASTER SUITE W/HTD MASTER FLR, SOLID DRS, LAUNDRY IN-UNIT, LARGE FRONT TERRACE & BALC OFF MSTR; ATTACHED HTD GARAGE PARKING INCLD! DELIVERY SPRING 2015!
Property Specifics
| Condos/Townhomes | |
| 4 | |
| — | |
| 2015 | |
| None | |
| Brick, Stone | |
| — | |
| — | |
| No | |
| — |
| Cook | |
| — | |
| 300 / Monthly | |
| Water, Parking, Exterior Maintenance, Scavenger, Snow Removal | |
| Lake Michigan | |
| Public Sewer | |
| Central Air | |
| Natural Gas, Forced Air | |
| 08844388 | |
| 14324290000000 |
Nearby Schools
| NAME: | DISTRICT: | DISTANCE: | |
|---|---|---|---|
|
Grade School
Burr Elementary School |
299 | — | |
|
Middle School
Burr Elementary School |
299 | Not in DB | |
|
High School
Wells Community Academy Senior H |
299 | Not in DB | |
Property History
| DATE: | EVENT: | PRICE: | SOURCE: |
|---|---|---|---|
| 26 Jun, 2015 | Sold | $725,000 | MRED MLS |
| 6 May, 2015 | Under contract | $725,000 | MRED MLS |
| 23 Feb, 2015 | Listed for sale | $725,000 | MRED MLS |
| 8 Jul, 2019 | Sold | $735,000 | MRED MLS |
| 4 Jun, 2019 | Under contract | $724,500 | MRED MLS |
| 28 May, 2019 | Listed for sale | $724,500 | MRED MLS |
| 27 Oct, 2023 | Sold | $720,000 | MRED MLS |
| 10 Sep, 2023 | Under contract | $700,000 | MRED MLS |
| 6 Sep, 2023 | Listed for sale | $700,000 | MRED MLS |
| 23 Sep, 2026 | Under contract | $825,000 | MRED MLS |
| 21 Sep, 2026 | Listed for sale | $825,000 | MRED MLS |
Some photos of this home have been virtually staged.
Sorry, we are updating photos, please update this page in 15 minutesRoom Specifics
All Bedroom Info:
Total Bedrooms: 3
Bedrooms Above Ground: 3
Bedrooms Below Ground: 0
Total Bedrooms: 3
Bedrooms Above Ground: 3
Bedrooms Below Ground: 0
Second Bedroom Info:
Dimensions: —
Location: —Dimensions: —
Floor Type: Hardwood
Third Bedroom Info:
Dimensions: —
Location: —Dimensions: —
Floor Type: Hardwood
Bathroom Info:
Full Bathrooms: 2
Partial Bathrooms: 0Full Bathrooms: 2
Bathroom Amenities: Double Sink, Double Shower
Bathroom in Basement: 0
Kitchen Info:
Dimensions: —
Location: —Dimensions: —
Floor Type: Hardwood
Features: Island
Living Room Info:
Dimensions: —
Location: —Dimensions: —
Floor Type: Hardwood
Additional Rooms Info:
Rooms: Balcony/Porch/Lanai
Basement: NoneRooms: Balcony/Porch/Lanai
Other Specifics
| 1 | |
| — | |
| Garage | |
| — | |
| — | |
| — | |
| Balcony, Cable Access | |
| — | |
| COMMON | |
| — | |
| Full | |
| Elevator, Hardwood Floors, Heated Floors, First Floor Laundry, Laundry Hook-Up in Unit | |
| Range, Microwave, Dishwasher, High End Refrigerator, Washer, Dryer, Disposal, Stainless Steel Appliance(s) | |
| Not in DB | |
| — | |
| Elevator(s), Storage, Security Door Lock(s) | |
| — |
Tax History
| Year | Property Taxes |
|---|---|
| 2019 | $16,125 |
| 2023 | $13,998 |
| 2026 | $15,567 |
Contact Agent
Nearby Similar Homes
1617 Hermitage Avenue, Chicago, Illinois 60622
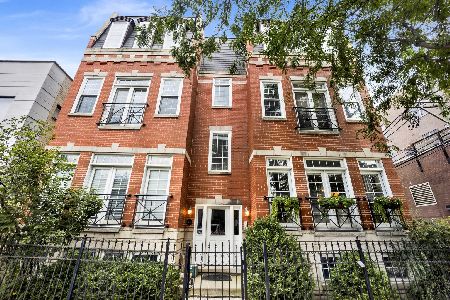
For Sale
$669,000
2 beds / 2.0 baths / 1,400 ft2
Condos/Townhomes / Built: 1997
51
1611 Hermitage Avenue, Chicago, Illinois 60622
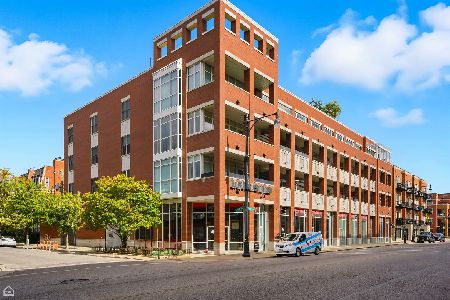
For Sale
$825,000
3 beds / 2.0 baths / 1,900 ft2
Condos/Townhomes / Built: 2015
47
1725 North Avenue, Chicago, Illinois 60622
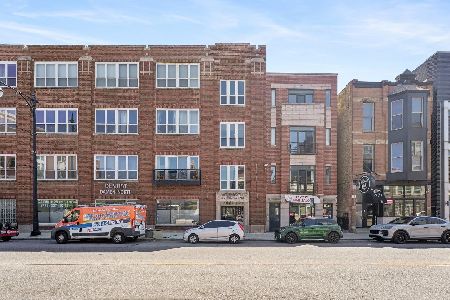
For Sale
$575,000
2 beds / 2.0 baths / 0 ft2
Condos/Townhomes / Built: 1939
81
1702 North Avenue, Chicago, Illinois 60622
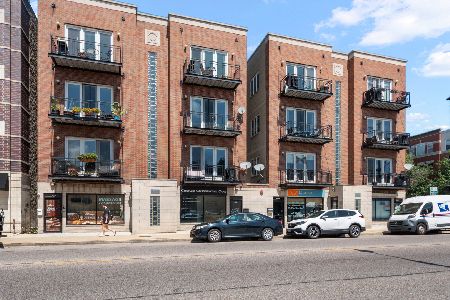
For Sale
$499,000
2 beds / 2.0 baths / 0 ft2
Condos/Townhomes / Built: 1999
30
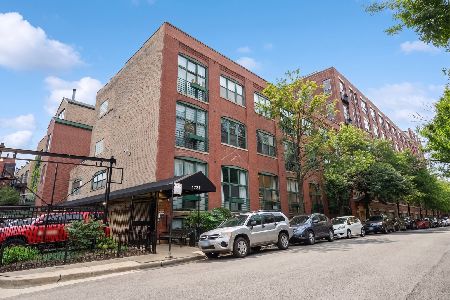
1737 Paulina Street, Chicago, Illinois 60622
For Sale
$550,000
2 beds / 1.1 baths / 1,600 ft2
Condos/Townhomes / Built: 1920
32
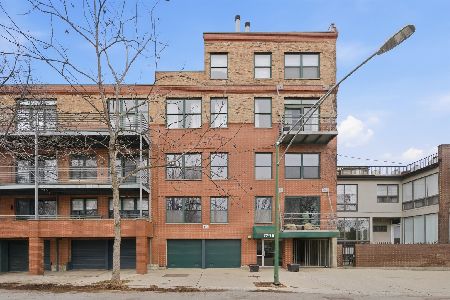
1740 Marshfield Avenue, Chicago, Illinois 60622
For Sale
$535,000
2 beds / 1.1 baths / 1,290 ft2
Condos/Townhomes / Built: 1993
9
Nearby Sold Comparables
1611 Hermitage, Chicago, Illinois 60622

Sold
$675,000
3 beds / 2.0 baths / 1,900 ft2
Condos/Townhomes / Built: 2013
4911
1611 Hermitage, Chicago, Illinois 60622
Sold
$725,000
3 beds / 2.0 baths / 1,900 ft2
Condos/Townhomes / Built: 2013
4981
1611 Hermitage Avenue, Chicago, Illinois 60622
Sold
$715,000
3 beds / 2.0 baths / 0 ft2
Condos/Townhomes / Built: 2014
4625
1611 Hermitage, Chicago, Illinois 60622
Sold
$650,000
3 beds / 2.0 baths / 1,900 ft2
Condos/Townhomes / Built: 2013
4800
1611 Hermitage, Chicago, Illinois 60622
Sold
$700,000
3 beds / 2.0 baths / 1,850 ft2
Condos/Townhomes / Built: 2014
4833
1611 Hermitage, Chicago, Illinois 60622
Sold
$695,000
3 beds / 2.0 baths / 0 ft2
Condos/Townhomes / Built: 2013
4793
Contact Agent
Listing Provided By
Berkshire Hathaway HomeServices KoenigRubloff
