

16121 Harmony Drive, Plainfield, Illinois 60586
Subdivision > Lewood


$211,500
|
Sold
|
|
| Status: | Closed |
| Sqft: | 1,080 |
| Cost/Sqft: | $199 |
| Beds: | 2 |
| Baths: | 1 |
| Year Built: | 1973 |
| Property Taxes: | $3,260 |
| Days On Market: | 1932 |
| Lot Size: | 0,37 |
Description
SPACIOUS RANCH for sale in an unincorporated PLAINFIELD! STELLAR LOCATION - only 5 minutes / 2 miles away from everything beautiful DOWNTOWN PLAINFIELD has to offer! The property features 2 nice size bedrooms, 1 bathroom, an eat-in kitchen, a large living room, a full open basement, ample closet space, and a 2 car attached garage. Cedar deck overlooks a great 110x150 lot that offers lots of space for a garden, family parties, and some great mature trees. The front-loading washer and dryer are new and will stay with the sale! No water bill and lower taxes! MOTIVATED SELLER!
Property Specifics
| Single Family | |
| — | |
| Ranch | |
| 1973 | |
| Full | |
| Vinyl Siding, Brick, Frame | |
| Asphalt | |
| — | |
| No | |
| 0.37 |
| Will | |
| Lewood | |
| 0 / Not Applicable | |
| None | |
| Private Well | |
| Septic-Private | |
| Central Air | |
| Natural Gas, Forced Air | |
| 11154789 | |
| 0603211030010000 |
Nearby Schools
| NAME: | DISTRICT: | DISTANCE: | |
|---|---|---|---|
|
Grade School
Central Elementary School |
202 | — | |
|
Middle School
Indian Trail Middle School |
202 | Not in DB | |
|
High School
Plainfield Central High School |
202 | Not in DB | |
Property History
| DATE: | EVENT: | PRICE: | SOURCE: |
|---|---|---|---|
| 4 Apr, 2014 | Sold | $150,000 | MRED MLS |
| 5 Mar, 2014 | Under contract | $163,000 | MRED MLS |
| — | Last price change | $169,900 | MRED MLS |
| 18 Nov, 2013 | Listed for sale | $172,500 | MRED MLS |
| 17 Sep, 2021 | Sold | $211,500 | MRED MLS |
| 8 Aug, 2021 | Under contract | $215,000 | MRED MLS |
| — | Last price change | $225,000 | MRED MLS |
| 13 Jul, 2021 | Listed for sale | $225,000 | MRED MLS |
| 30 Jun, 2025 | Sold | $310,000 | MRED MLS |
| 22 May, 2025 | Under contract | $324,900 | MRED MLS |
| 29 Apr, 2025 | Listed for sale | $324,900 | MRED MLS |


Room Specifics
All Bedroom Info:
Total Bedrooms: 2
Bedrooms Above Ground: 2
Bedrooms Below Ground: 0
Total Bedrooms: 2
Bedrooms Above Ground: 2
Bedrooms Below Ground: 0
Second Bedroom Info:
Dimensions: —
Location: —Dimensions: —
Floor Type: Hardwood
Bathroom Info:
Full Bathrooms: 1
Partial Bathrooms: 0Full Bathrooms: 1
Bathroom Amenities: —
Bathroom in Basement: 0
Kitchen Info:
Dimensions: —
Location: —Dimensions: —
Floor Type: Vinyl
Features: Eating Area-Table Space, Pantry-Closet
Living Room Info:
Dimensions: —
Location: —Dimensions: —
Floor Type: Carpet
Additional Rooms Info:
Rooms: No additional rooms
Basement: FullRooms: No additional rooms
Other Specifics
| 2 | |
| Concrete Perimeter | |
| Garage | |
| — | |
| — | |
| — | |
| Deck | |
| Corner Lot | |
| 110X150 | |
| — | |
| None | |
| Hardwood Floors, First Floor Bedroom, First Floor Laundry | |
| Range, Refrigerator, Washer, Dryer | |
| Not in DB | |
| — | |
| — | |
| — |
Tax History
| Year | Property Taxes |
|---|---|
| 2014 | $3,509 |
| 2021 | $3,260 |
| 2025 | $5,305 |
Contact Agent
Nearby Similar Homes
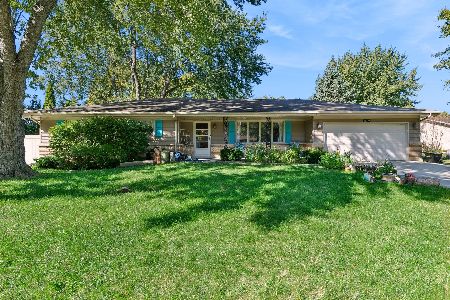
16305 Riverwood Drive, Plainfield, Illinois 60586
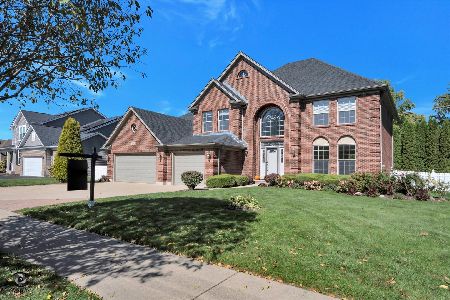
For Sale
$658,000
5 beds / 4.1 baths / 3,700 ft2
Single Family / Built: 2007
18
24824 Barolo Drive, Plainfield, Illinois 60586
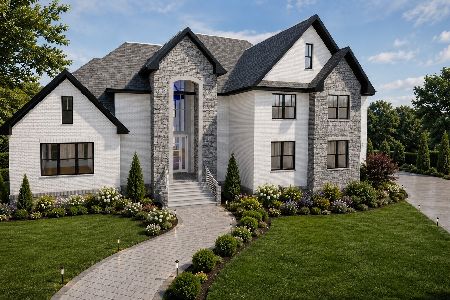
For Sale
$1,690,000
4 beds / 4.1 baths / 4,618 ft2
Single Family / Built: 2026
130
24800 Barolo Drive, Plainfield, Illinois 60586
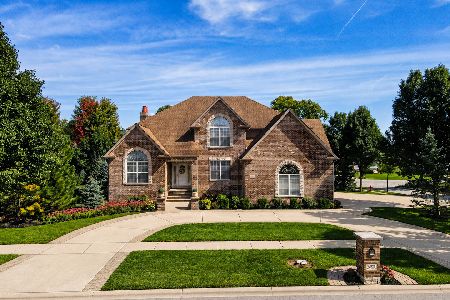
For Sale
$889,000
4 beds / 3.1 baths / 4,600 ft2
Single Family / Built: 2005
26
24821 Easy Street, Plainfield, Illinois 60586
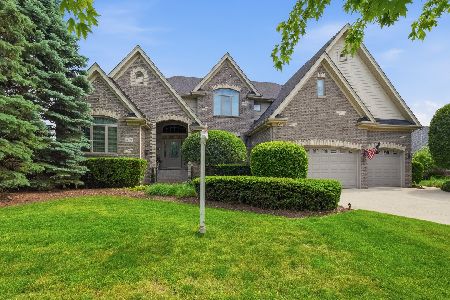
For Sale
$950,000
5 beds / 4.1 baths / 4,152 ft2
Single Family / Built: 2004
19
24713 Sleepy Hollow Lane, Plainfield, Illinois 60586
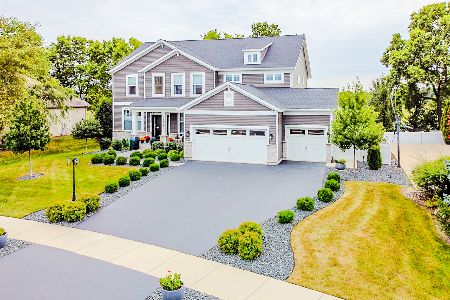
For Sale
$799,900
5 beds / 4.0 baths / 3,180 ft2
Single Family / Built: 2022
33
Nearby Sold Comparables
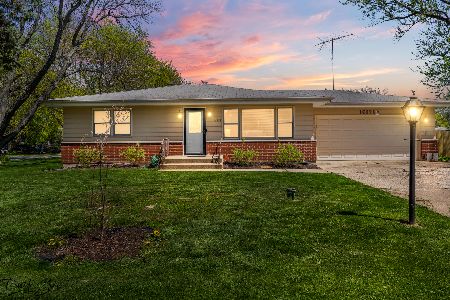
16129 Harmony Drive, Plainfield, Illinois 60544

Sold
$242,999
3 beds / 2.1 baths / 1,700 ft2
Single Family / Built: 1974
2720
16129 Harmony Drive, Plainfield, Illinois 60544
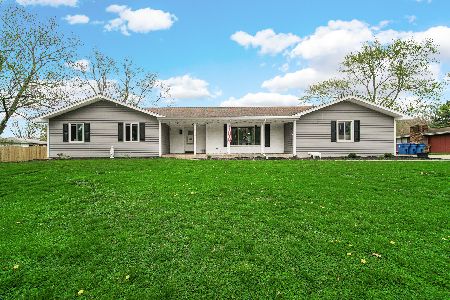
Sold
$415,000
3 beds / 3.0 baths / 2,101 ft2
Single Family / Built: 1974
194
16129 Harmony Drive, Plainfield, Illinois 60544
Sold
$139,900
3 beds / 2.1 baths / 1,700 ft2
Single Family / Built: 1974
6066

Contact Agent
Listing Provided By
Apex Real Estate Brokerage Inc
