

24701 Easy Street, Plainfield, Illinois 60586


$309,900
|
Sold
|
|
| Status: | Closed |
| Sqft: | 1,890 |
| Cost/Sqft: | $164 |
| Beds: | 3 |
| Baths: | 2 |
| Year Built: | 1972 |
| Property Taxes: | $5,739 |
| Days On Market: | 1972 |
| Lot Size: | 0,35 |
Description
Amazing curb appeal with breathtaking feng shui landscaping on all sided of this renovated home in Lewood Subdivision of Plainfield. Current owner is a master gardener and worked very hard to complete this beautiful setting. Walking up the brand new driveway and sidewalk you step in through the front door. The living room and dining room flank a beautiful staircase to the second level. The kitchen has been renovated in recent years with maple cabinets, a spacious island and brand-new SS appliances. The back hall leads you to the renovated first floor full bath and on to the master bedroom with refinished hardwood floors. Upstairs offers two more large bedrooms and another renovated bathroom. Hardwood floors flow throughout the upstairs. Full, unfinished basement waiting for your finishing dreams. Some of the many updates: 2021 - Driveway, Sidewalk, Electrical panel, All kitchen appliances, Garage door opener. 2019 - Windows. 2018 - Deck, Washer, Dryer. Incredible lot with mature trees. Great location to downtown Plainfield, transportation, dining, shopping and recreation. Highly acclaimed 202 Schools.
Property Specifics
| Single Family | |
| — | |
| — | |
| 1972 | |
| Full | |
| Vinyl Siding, Brick | |
| Asphalt | |
| — | |
| No | |
| 0.35 |
| Will | |
| Lewood | |
| 0 / Not Applicable | |
| None | |
| Private Well | |
| Septic-Private | |
| Central Air | |
| Natural Gas, Forced Air | |
| 11098699 | |
| 0603211020060000 |
Property History
| DATE: | EVENT: | PRICE: | SOURCE: |
|---|---|---|---|
| 7 Jul, 2021 | Sold | $309,900 | MRED MLS |
| 7 Jun, 2021 | Under contract | $309,900 | MRED MLS |
| 3 Jun, 2021 | Listed for sale | $309,900 | MRED MLS |


Room Specifics
Total Bedrooms: 3
Bedrooms Above Ground: 3
Bedrooms Below Ground: 0
Dimensions: —
Floor Type: Hardwood
Dimensions: —
Floor Type: Hardwood
Full Bathrooms: 2
Bathroom Amenities: —
Bathroom in Basement: 0
Dimensions: —
Floor Type: Ceramic Tile
Features: Eating Area-Table Space, Island
Rooms: No additional rooms
Other Specifics
| 2 | |
| Concrete Perimeter | |
| Garage | |
| — | |
| — | |
| — | |
| Deck | |
| Corner Lot | |
| 145X110X150X110 | |
| — | |
| None | |
| Hardwood Floors, First Floor Bedroom, First Floor Full Bath | |
| Range, Microwave, Dishwasher, Refrigerator, Washer, Dryer, Stainless Steel Appliance(s) | |
| Not in DB | |
| — | |
| — | |
| — |
Tax History
| Year | Property Taxes |
|---|---|
| 2021 | $5,739 |
Contact Agent
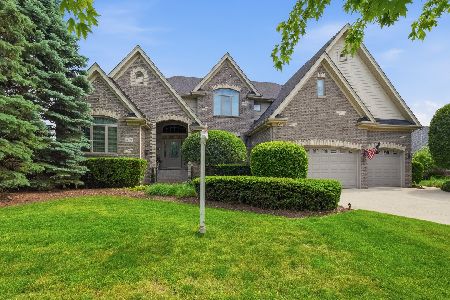
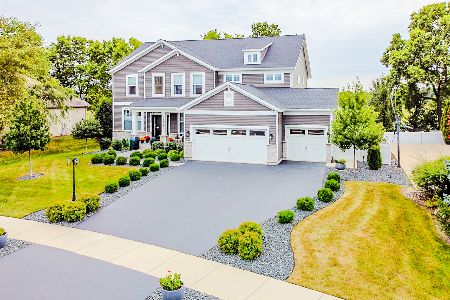
Nearby Similar Homes
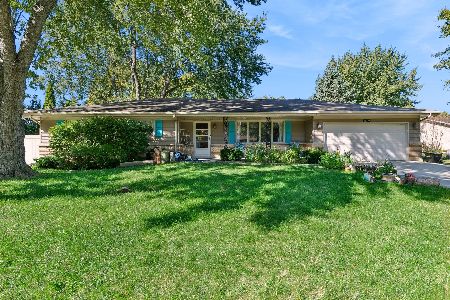
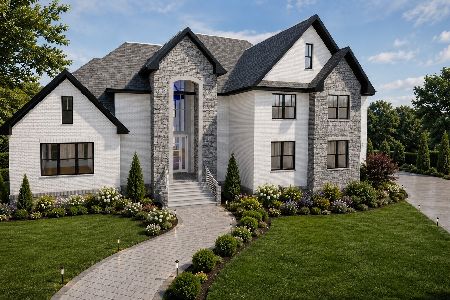
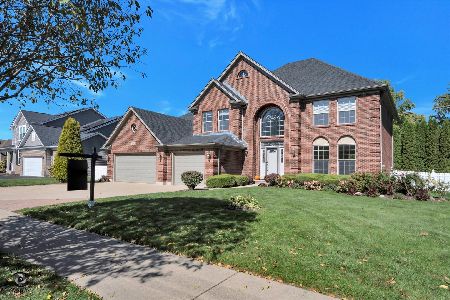
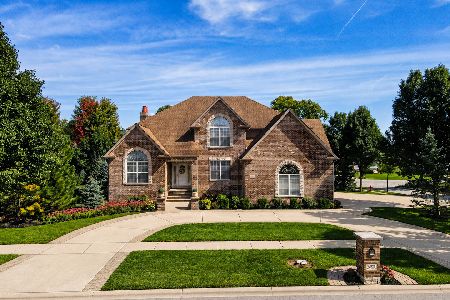
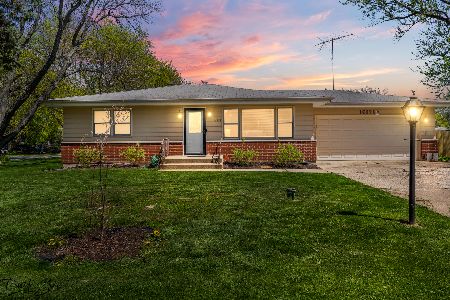
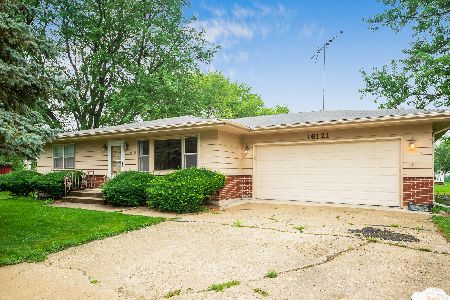
Nearby Sold Comparables



Contact Agent
Listing Provided By
john greene, Realtor
