

1613 215th Place, Sauk Village, Illinois 60411
Sorry, we are updating photos, please update this page in 15 minutes
$78,000
|
Sold
|
|
| Status: | Closed |
| Sqft: | 1,883 |
| Cost/Sqft: | $40 |
| Beds: | 3 |
| Baths: | 2 |
| Year Built: | 1974 |
| Property Taxes: | $2,774 |
| Days On Market: | 3708 |
| Lot Size: | 0,15 |
Description
This updated 3bd/2ba home with walkout basement is move-in ready! Fantastic kitchen has brand new stainless steel appliances (all included), new countertops, tile backsplash, island, and pantry. Brand new wood laminate flooring, and many rooms were just painted. Den in basement could be possible 4th bedroom. Wonderful outdoor spaces are great for relaxing and entertaining, including a covered deck right off the kitchen, huge concrete patio off the family room, and a fenced yard. Low taxes also make this home extremely affordable, and the location is convenient too - just 1 mile to Rt 394, 5 minutes to schools, close to park/forest preserves and state line.
Property Specifics
| Single Family | |
| — | |
| Bi-Level | |
| 1974 | |
| Full, Walkout | |
| Vinyl Siding, Brick | |
| Asphalt | |
| — | |
| No | |
| 0.15 |
| Cook | |
| — | |
| 0 / Not Applicable | |
| None | |
| Public | |
| Public Sewer | |
| Central Air | |
| Natural Gas, Forced Air | |
| 09342726 | |
| 32251110210000 |
Nearby Schools
| NAME: | DISTRICT: | DISTANCE: | |
|---|---|---|---|
|
Grade School
Wagoner Elementary School |
168 | — | |
|
Middle School
Rickover Junior High School |
168 | Not in DB | |
|
High School
Bloom Trail High School |
206 | Not in DB | |
Property History
| DATE: | EVENT: | PRICE: | SOURCE: |
|---|---|---|---|
| 1 Dec, 2016 | Sold | $78,000 | MRED MLS |
| 20 Sep, 2016 | Under contract | $74,900 | MRED MLS |
| 14 Sep, 2016 | Listed for sale | $74,900 | MRED MLS |
Sorry, we are updating photos, please update this page in 15 minutes
Room Specifics
All Bedroom Info:
Total Bedrooms: 3
Bedrooms Above Ground: 3
Bedrooms Below Ground: 0
Total Bedrooms: 3
Bedrooms Above Ground: 3
Bedrooms Below Ground: 0
Second Bedroom Info:
Dimensions: —
Location: —Dimensions: —
Floor Type: Carpet
Third Bedroom Info:
Dimensions: —
Location: —Dimensions: —
Floor Type: Wood Laminate
Bathroom Info:
Full Bathrooms: 2
Partial Bathrooms: 0Full Bathrooms: 2
Bathroom Amenities: —
Bathroom in Basement: 1
Dining Room Info:
Dimensions: —
Location: —Dimensions: —
Floor Type: Vinyl
Kitchen Info:
Dimensions: —
Location: —Dimensions: —
Floor Type: Vinyl
Features: Island, Pantry-Closet
Living Room Info:
Dimensions: —
Location: —Dimensions: —
Floor Type: Carpet
Family Room Info:
Dimensions: —
Location: —Dimensions: —
Floor Type: Carpet
Additional Rooms Info:
Rooms: Den, Deck
Basement: Full, WalkoutRooms: Den, Deck
Other Specifics
| 2.5 | |
| Concrete Perimeter | |
| Garage | |
| — | |
| — | |
| — | |
| Deck, Patio | |
| Fenced Yard | |
| 6600 SQFT | |
| Unfinished | |
| None | |
| Wood Laminate Floors | |
| Range, Microwave, Dishwasher, Refrigerator, Washer, Dryer | |
| Not in DB | |
| Sidewalks, Street Lights, Street Paved | |
| — | |
| — |
Tax History
| Year | Property Taxes |
|---|---|
| 2016 | $2,774 |
Contact Agent
Nearby Similar Homes
1649 215 Place, Sauk Village, Illinois 60411
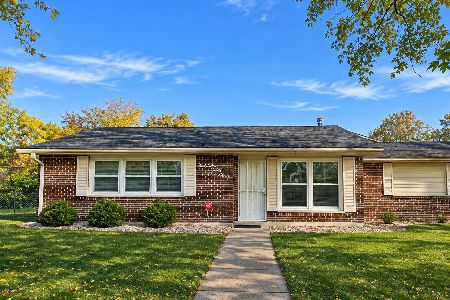
For Sale
$174,900
3 beds / 1.0 baths / 1,223 ft2
Single Family / Built: 1973
1
1637 216th Place, Sauk Village, Illinois 60411
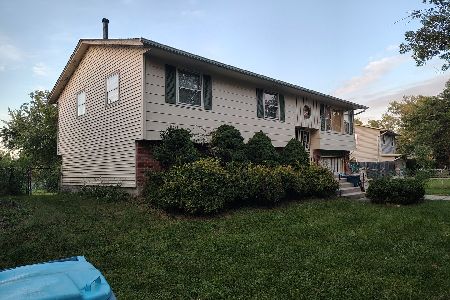
For Sale
$200,000
3 beds / 1.1 baths / 1,138 ft2
Single Family / Built: 1975
37
1801 215th Place, Sauk Village, Illinois 60411
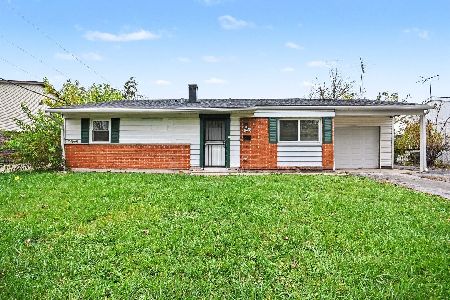
For Sale
$180,000
3 beds / 1.0 baths / 1,054 ft2
Single Family / Built: 1961
1
21706 Olivia Avenue, Sauk Village, Illinois 60411
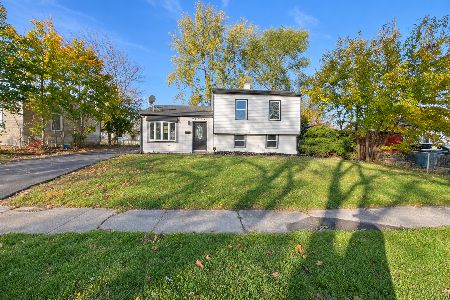
For Sale
$259,900
4 beds / 2.0 baths / 1,500 ft2
Single Family / Built: 1960
2
Sauk Village, Illinois 60411
For Sale
$196,900
4 beds / 2.0 baths / 2,034 ft2
Single Family / Built: 1978
39
1829 217th Place, Sauk Village, Illinois 60411

For Sale
$160,000
3 beds / 2.0 baths / 980 ft2
Single Family / Built: 1969
132
Nearby Sold Comparables
1617 215th Place, Sauk Village, Illinois 60411

Sold
$20,000
3 beds / 1.1 baths / 973 ft2
Single Family / Built: 1974
6034
1609 215th Place, Sauk Village, Illinois 60411
Sold
$32,900
4 beds / 2.0 baths / 1,076 ft2
Single Family / Built: 1974
3825
1606 Constance Avenue, Sauk Village, Illinois 60411

Sold
$100,000
3 beds / 2.0 baths / 1,121 ft2
Single Family / Built: 1973
1852
1604 Constance Avenue, Sauk Village, Illinois 60411

Sold
$254,900
3 beds / 2.0 baths / 1,895 ft2
Single Family / Built: 1975
220

1606 Constance Avenue, Sauk Village, Illinois 60411
Sold
$43,300
3 beds / 2.0 baths / 1,123 ft2
Single Family / Built: 1974
3303
Contact Agent
Listing Provided By
Keller Williams Preferred Rlty
