

1613 Oakwood Avenue, Des Plaines, Illinois 60016


$290,000
|
Sold
|
|
| Status: | Closed |
| Sqft: | 1,163 |
| Cost/Sqft: | $249 |
| Beds: | 2 |
| Baths: | 1 |
| Year Built: | 1954 |
| Property Taxes: | $5,023 |
| Days On Market: | 1872 |
| Lot Size: | 0,17 |
Description
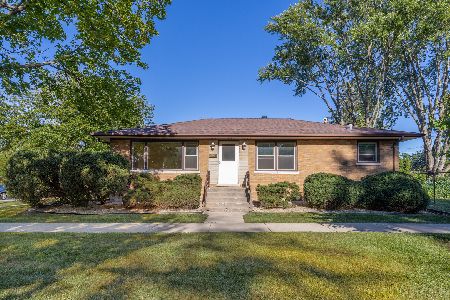
Move-in ready ranch w/ fenced yard. Upon entry home boasts hardwood floors t/o 1st floor, lots of natural light, & fresh paint t/o home. Re-designed kitchen has lots of cabinet space, a new backsplash, & space for a small eat-in table. Attached to kitchen is a FR addition that has natural light galore that overlooking spacious yard w/ sliders to a deck. Vintage door handles & solid wood doors t/o home along w/crown molding. Fully fenced yard. Storage space in dry basement. Basement closet can be converted to 2nd bath. Lg exit window from bsmt Rec room. Low maintenance siding has been power washed & yard landscaped ready for 2 car garage. Walk to downtown, trains, and restaurants. Great location while still quiet neighborhood. NO flood insurance here.
Property Specifics
| Single Family | |
| — | |
| Ranch | |
| 1954 | |
| Full | |
| Aluminum Siding | |
| Asphalt | |
| — | |
| No | |
| 0.17 |
| Cook | |
| — | |
| — / Not Applicable | |
| None | |
| Lake Michigan | |
| Public Sewer | |
| Central Air | |
| Natural Gas, Forced Air | |
| 11229617 | |
| 09211010030000 |
Property History
| DATE: | EVENT: | PRICE: | SOURCE: |
|---|---|---|---|
| 26 Oct, 2021 | Sold | $290,000 | MRED MLS |
| 27 Sep, 2021 | Under contract | $290,000 | MRED MLS |
| 25 Sep, 2021 | Listed for sale | $290,000 | MRED MLS |


Room Specifics
Total Bedrooms: 3
Bedrooms Above Ground: 2
Bedrooms Below Ground: 1
Dimensions: —
Floor Type: Hardwood
Dimensions: —
Floor Type: Vinyl
Full Bathrooms: 1
Bathroom Amenities: —
Bathroom in Basement: 0
Dimensions: —
Floor Type: Hardwood
Dimensions: —
Floor Type: Hardwood
Features: Eating Area-Table Space, Galley
Dimensions: —
Floor Type: Vinyl
Dimensions: —
Floor Type: Hardwood
Dimensions: —
Floor Type: Hardwood
Rooms: Recreation Room, Storage, Walk In Closet
Other Specifics
| 2 | |
| Concrete Perimeter | |
| Garage | |
| — | |
| — | |
| — | |
| Deck, Storms/Screens | |
| Fenced Yard | |
| 7500 | |
| — | |
| None | |
| Hardwood Floors, First Floor Bedroom, First Floor Full Bath, Built-in Features | |
| Range, Microwave, Dishwasher, Refrigerator, Washer, Dryer, Disposal | |
| Not in DB | |
| Park, Curbs, Sidewalks, Street Lights | |
| — | |
| — |
Tax History
| Year | Property Taxes |
|---|---|
| 2021 | $5,023 |
Contact Agent
Nearby Similar Homes




Nearby Sold Comparables



Contact Agent
Listing Provided By
Keller Williams Momentum
