

16135 Ozark Avenue, Tinley Park, Illinois 60477
Subdivision > Brementowne
Sorry, we are updating photos, please update this page in 15 minutes
$216,250
|
Sold
|
|
| Status: | Closed |
| Sqft: | 1,290 |
| Cost/Sqft: | $182 |
| Beds: | 4 |
| Baths: | 3 |
| Year Built: | 1972 |
| Property Taxes: | $5,269 |
| Days On Market: | 3330 |
| Lot Size: | 0,00 |
Description
UPDATED AND CLEAN LARGEST RAISED RANCH MODEL IN BREMENTOWNE. ROOF A TEAR-OFF W/ARCHITECTURAL SHINGLES, WINDOWS REPLACED W/THERMOPANES. MAPLE KITCHEN CABINETS. ALL BATHS REMODELED WITH DELUXE TILES FIXTURES...WHIRLPOOL TUBS. 20 X 10 DECK OFF THE KITCHEN, FENCED YARD WITH NEWER SHED...LOTS OF PERENNIALS. NEW FRONT AND REAR EXIT DOORS. NICELY LANDSCAPED. BREMENTOWNE PARK JUST A BLOCK AWAY. COME SEE FOR YOURSELF!
Property Specifics
| Single Family | |
| — | |
| Mid Level | |
| 1972 | |
| Full, English | |
| Vinyl Siding, Brick | |
| Asphalt | |
| RAISED RANCH | |
| No | |
| — |
| Cook | |
| Brementowne | |
| 0 / Not Applicable | |
| None | |
| Lake Michigan | |
| Public Sewer | |
| Central Air | |
| Natural Gas, Forced Air | |
| 09751324 | |
| 27241070170000 |
Nearby Schools
| NAME: | DISTRICT: | DISTANCE: | |
|---|---|---|---|
|
Grade School
Helen Keller Elementary School |
140 | — | |
|
Middle School
Virgil I Grissom Middle School |
140 | Not in DB | |
|
High School
Victor J Andrew High School |
230 | Not in DB | |
Property History
| DATE: | EVENT: | PRICE: | SOURCE: |
|---|---|---|---|
| 11 Jan, 2018 | Sold | $216,250 | MRED MLS |
| 22 Nov, 2017 | Under contract | $235,000 | MRED MLS |
| 14 Sep, 2017 | Listed for sale | $235,000 | MRED MLS |
Sorry, we are updating photos, please update this page in 15 minutes
Room Specifics
All Bedroom Info:
Total Bedrooms: 4
Bedrooms Above Ground: 4
Bedrooms Below Ground: 0
Total Bedrooms: 4
Bedrooms Above Ground: 4
Bedrooms Below Ground: 0
Second Bedroom Info:
Dimensions: —
Location: —Dimensions: —
Floor Type: Hardwood
Third Bedroom Info:
Dimensions: —
Location: —Dimensions: —
Floor Type: Hardwood
Fourth Bedroom Info:
Dimensions: —
Location: —Dimensions: —
Floor Type: Hardwood
Bathroom Info:
Full Bathrooms: 3
Partial Bathrooms: 1Full Bathrooms: 3
Bathroom Amenities: Whirlpool
Bathroom in Basement: 1
Dining Room Info:
Dimensions: —
Location: —Dimensions: —
Floor Type: Sustainable
Kitchen Info:
Dimensions: —
Location: —Dimensions: —
Floor Type: Ceramic Tile
Features: Eating Area-Table Space
Laundry Room Info:
Dimensions: —
Location: —Dimensions: —
Floor Type: Ceramic Tile
Living Room Info:
Dimensions: —
Location: —Dimensions: —
Floor Type: Sustainable
Family Room Info:
Dimensions: —
Location: —Dimensions: —
Floor Type: Ceramic Tile
Additional Rooms Info:
Rooms: Deck, Other Room
Basement: Full, EnglishRooms: Deck, Other Room
Other Specifics
| 2 | |
| Concrete Perimeter | |
| Garage | |
| — | |
| — | |
| — | |
| Deck | |
| — | |
| 70.91 X 125 | |
| — | |
| Half | |
| Hardwood Floors, First Floor Bedroom, First Floor Full Bath | |
| Range, Microwave, Dishwasher, Refrigerator, Washer, Dryer | |
| Not in DB | |
| Sidewalks, Street Lights, Street Paved | |
| — | |
| Wood Burning |
Tax History
| Year | Property Taxes |
|---|---|
| 2018 | $5,269 |
Contact Agent
Nearby Similar Homes
16230 76th Avenue, Tinley Park, Illinois 60477
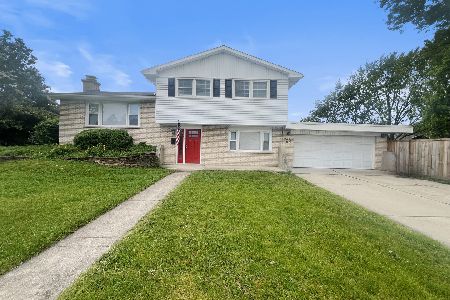
For Sale
$362,500
3 beds / 2.1 baths / 1,656 ft2
Single Family / Built: 1971
138
7535 162nd Street, Tinley Park, Illinois 60477
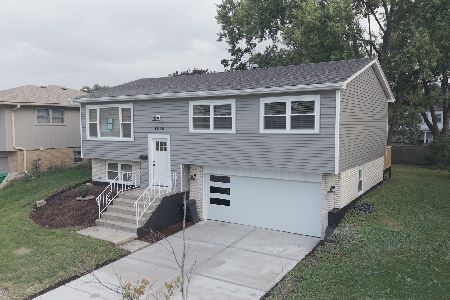
For Sale
$434,900
3 beds / 2.0 baths / 1,620 ft2
Single Family / Built: 1969
36
7445 161 Street, Tinley Park, Illinois 60477
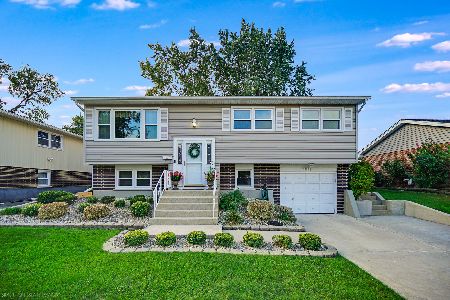
For Sale
$445,000
5 beds / 2.0 baths / 3,200 ft2
Single Family / Built: 1969
33
Tinley Park, Illinois 60477
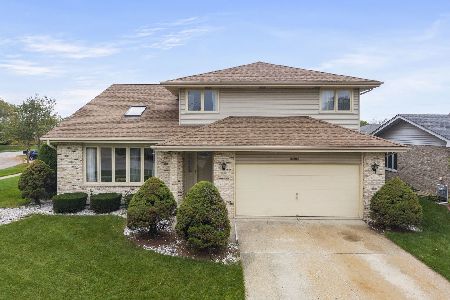
For Sale
$400,000
3 beds / 2.1 baths / 2,605 ft2
Single Family / Built: 1995
11
16010 Olcott Avenue, Tinley Park, Illinois 60477
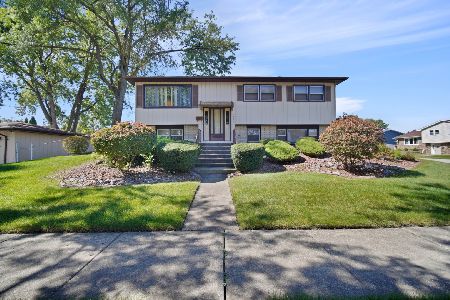
For Sale
$289,900
4 beds / 2.0 baths / 1,120 ft2
Single Family / Built: 1970
26
16401 Olcott Avenue, Tinley Park, Illinois 60477
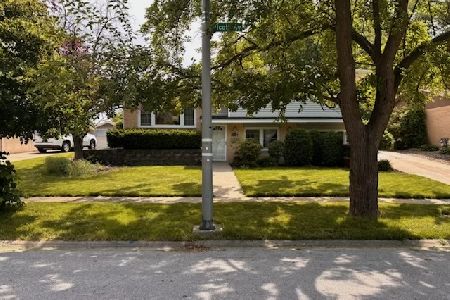
For Sale
$350,000
3 beds / 1.0 baths / 1,400 ft2
Single Family / Built: 1971
131
Nearby Sold Comparables
7743 161st Place, Tinley Park, Illinois 60477

Sold
$269,900
3 beds / 2.1 baths / 0 ft2
Single Family / Built: 1971
3189
7743 161st Place, Tinley Park, Illinois 60477
Sold
$159,900
3 beds / 2.1 baths / 1,120 ft2
Single Family / Built: 1971
3757
7743 161st Place, Tinley Park, Illinois 60477

Sold
$355,000
3 beds / 2.1 baths / 1,300 ft2
Single Family / Built: 1971
811
16157 Ozark Avenue, Tinley Park, Illinois 60477

Sold
$280,000
3 beds / 2.1 baths / 1,656 ft2
Single Family / Built: 1971
553
16157 Ozark Avenue, Tinley Park, Illinois 60477

Sold
$399,000
3 beds / 2.1 baths / 1,656 ft2
Single Family / Built: 1971
396
16142 Ozark Avenue, Tinley Park, Illinois 60477
Sold
$184,900
3 beds / 3.2 baths / 1,120 ft2
Single Family / Built: 1971
4649
Contact Agent
Listing Provided By
RE/MAX 10
