

1614 Chestnut Hill Road, Plainfield, Illinois 60586
Sorry, we are updating photos, please update this page in 15 minutes
$247,500
|
Sold
|
|
| Status: | Closed |
| Sqft: | 2,166 |
| Cost/Sqft: | $116 |
| Beds: | 3 |
| Baths: | 4 |
| Year Built: | 1991 |
| Property Taxes: | $6,276 |
| Days On Market: | 2734 |
| Lot Size: | 0,19 |
Description
Welcome home to this meticulously kept 3 bedroom in Brighton Lakes! Large open dining/living room combo is great for entertaining and includes beautiful hardwood floors. Vaulted ceiling in Family room includes skylights that allow plenty of natural sunlight. Master suite includes cathedral ceilings, 2 large walk-in closets, and private master bath. Finished basement is an entertainers delight with built in bar and bonus full bathroom. Large private deck overlooks pond. ! bock away from clubhouse and pool. Close to shopping and transportation.
Property Specifics
| Single Family | |
| — | |
| — | |
| 1991 | |
| Full | |
| Aluminum Siding, Vinyl Siding, Steel Siding | |
| — | |
| — | |
| Yes | |
| 0.19 |
| Will | |
| — | |
| 80 / Monthly | |
| Clubhouse, Pool | |
| Public | |
| Public Sewer | |
| Central Air | |
| Natural Gas, Forced Air | |
| 10374825 | |
| 0603334520060000 |
Property History
| DATE: | EVENT: | PRICE: | SOURCE: |
|---|---|---|---|
| 1 Jul, 2019 | Sold | $247,500 | MRED MLS |
| 5 Jun, 2019 | Under contract | $251,900 | MRED MLS |
| 9 May, 2019 | Listed for sale | $251,900 | MRED MLS |
| 31 Jul, 2023 | Sold | $400,000 | MRED MLS |
| 9 Jul, 2023 | Under contract | $386,500 | MRED MLS |
| 6 Jul, 2023 | Listed for sale | $386,500 | MRED MLS |
| 15 Oct, 2023 | Under contract | $0 | MRED MLS |
| 28 Sep, 2023 | Listed for sale | $0 | MRED MLS |
Sorry, we are updating photos, please update this page in 15 minutes
Room Specifics
All Bedroom Info:
Total Bedrooms: 3
Bedrooms Above Ground: 3
Bedrooms Below Ground: 0
Total Bedrooms: 3
Bedrooms Above Ground: 3
Bedrooms Below Ground: 0
Second Bedroom Info:
Dimensions: —
Location: —Dimensions: —
Floor Type: Carpet
Third Bedroom Info:
Dimensions: —
Location: —Dimensions: —
Floor Type: Carpet
Bathroom Info:
Full Bathrooms: 4
Partial Bathrooms: 1Full Bathrooms: 4
Bathroom Amenities: —
Bathroom in Basement: 1
Dining Room Info:
Dimensions: —
Location: —Dimensions: —
Floor Type: Wood Laminate
Kitchen Info:
Dimensions: —
Location: —Dimensions: —
Floor Type: Ceramic Tile
Features: Eating Area-Table Space
Laundry Room Info:
Dimensions: —
Location: —Dimensions: —
Floor Type: Ceramic Tile
Living Room Info:
Dimensions: —
Location: —Dimensions: —
Floor Type: Wood Laminate
Family Room Info:
Dimensions: —
Location: —Dimensions: —
Floor Type: Carpet
Additional Rooms Info:
Rooms: Eating Area, Recreation Room
Basement: FullRooms: Eating Area, Recreation Room
Other Specifics
| 2 | |
| — | |
| Garage | |
| — | |
| — | |
| — | |
| — | |
| Water View | |
| 8468 | |
| — | |
| Full | |
| — | |
| — | |
| Not in DB | |
| Clubhouse, Pool, Street Paved | |
| — | |
| — |
Tax History
| Year | Property Taxes |
|---|---|
| 2019 | $6,276 |
| 2023 | $6,821 |
Contact Agent
Nearby Similar Homes
1702 Pebble Beach Drive, Plainfield, Illinois 60586

For Sale
$399,000
4 beds / 2.0 baths / 1,875 ft2
Single Family / Built: 1994
52
1803 Chestnut Hill Road, Plainfield, Illinois 60586
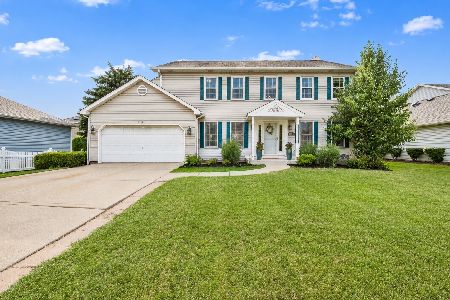
For Sale
$399,000
4 beds / 2.1 baths / 2,300 ft2
Single Family / Built: 1992
69
24361 Theodore Street, Plainfield, Illinois 60586
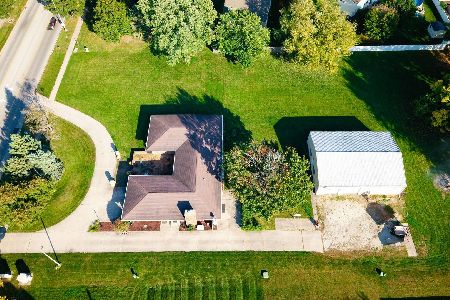
For Sale
$585,000
4 beds / 2.1 baths / 2,525 ft2
Single Family / Built: 1972
17
5205 Gardiner Glenn Drive, Plainfield, Illinois 60586
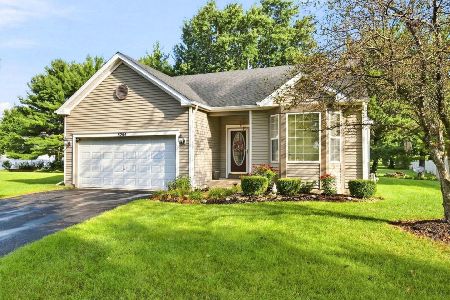
For Sale
$349,999
3 beds / 2.0 baths / 1,505 ft2
Single Family / Built: 2003
66
1914 Olde Mill Road, Plainfield, Illinois 60586
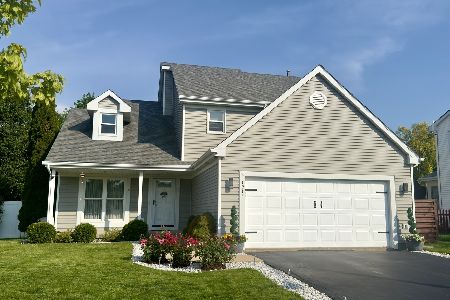
For Sale
$420,000
3 beds / 2.1 baths / 2,030 ft2
Single Family / Built: 1996
11
1401 Bridgehampton Drive, Plainfield, Illinois 60586
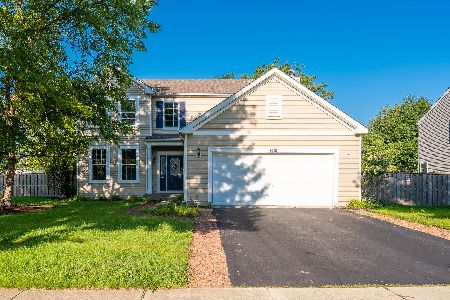
For Sale
$399,900
3 beds / 2.1 baths / 2,246 ft2
Single Family / Built: 2004
73
Nearby Sold Comparables

Contact Agent
Listing Provided By
Redfin Corporation
