

1615 Barkei Drive, Batavia, Illinois 60510
$552,000
|
Sold
|
|
| Status: | Closed |
| Sqft: | 3,290 |
| Cost/Sqft: | $171 |
| Beds: | 4 |
| Baths: | 5 |
| Year Built: | 2016 |
| Property Taxes: | $11,934 |
| Days On Market: | 3118 |
| Lot Size: | 0,00 |
Description
LIKE NEW!! Just over one year old!! Seller hates to leave this custom home with three car garage in great neighborhood with easy access to 88...just 5min away!! Designer finishes and layout. Open concept custom kitchen with large center island, eat-in space that leads to back deck and grilling area, no fingerprint high-end appliances with gorgeous wide plank wood flooring leading to two story family room. Additional first floor features include serving/wine bar leading to dining areas with custom millwork and detailed ceiling, huge mudroom with utility sink adjacent to current sewing/crafting room. The home continues to impress with a master suite with beautiful tile work, spa like walk-in shower, jacuzzi tub, vanity area with double sinks and 2 large walk-in closets. 3 additional bedrooms on 2nd floor, including princess suite and yet another full bath in upstairs hallway overlooking stunning family room! Finished English basement with 5th bedroom, exercise room, full bath & wet-bar!
Property Specifics
| Single Family | |
| — | |
| Traditional | |
| 2016 | |
| Full, English | |
| Stone, Other | |
| Asphalt | |
| RIDGEWOOD | |
| No | |
| — |
| Kane | |
| — | |
| 200 / Annual | |
| Insurance | |
| Public | |
| Public Sewer | |
| Central Air | |
| Natural Gas, Forced Air, Sep Heating Systems - 2+, Zoned | |
| 09913543 | |
| 1226383003 |
Nearby Schools
| NAME: | DISTRICT: | DISTANCE: | |
|---|---|---|---|
|
Grade School
Hoover Wood Elementary School |
101 | — | |
|
Middle School
Sam Rotolo Middle School Of Bat |
101 | Not in DB | |
|
High School
Batavia Sr High School |
101 | Not in DB | |
Property History
| DATE: | EVENT: | PRICE: | SOURCE: |
|---|---|---|---|
| 29 Apr, 2016 | Sold | $561,716 | MRED MLS |
| 26 Jan, 2016 | Under contract | $499,900 | MRED MLS |
| 17 Nov, 2015 | Listed for sale | $499,900 | MRED MLS |
| 9 Aug, 2018 | Sold | $552,000 | MRED MLS |
| 27 Jun, 2018 | Under contract | $564,000 | MRED MLS |
| — | Last price change | $575,000 | MRED MLS |
| 12 Apr, 2018 | Listed for sale | $575,000 | MRED MLS |
Some photos of this home have been virtually staged.
Sorry, we are updating photos, please update this page in 15 minutesRoom Specifics
Total Bedrooms: 5
Bedrooms Above Ground: 4
Bedrooms Below Ground: 1
Dimensions: —
Floor Type: Carpet
Dimensions: —
Floor Type: Carpet
Dimensions: —
Floor Type: Carpet
Full Bathrooms: 5
Bathroom Amenities: Separate Shower, Double Sink, Soaking Tub
Bathroom in Basement: 0
Dimensions: —
Floor Type: Hardwood
Dimensions: —
Floor Type: Hardwood
Features: Eating Area-Breakfast Bar, Eating Area-Table Space, Island, Pantry-Butler, Pantry-Walk-in
Dimensions: —
Floor Type: Ceramic Tile
Dimensions: —
Floor Type: Hardwood
Rooms: Breakfast Room, Den, Mud Room, Storage, Bedroom 5, Exercise Room, Sewing Room, Recreation Room
Other Specifics
| 3 | |
| Concrete Perimeter | |
| Garage | |
| — | |
| — | |
| — | |
| Deck, Patio | |
| — | |
| 131 X 120 X 37 X 28 X 143 | |
| — | |
| Full | |
| Vaulted/Cathedral Ceilings, Bar-Dry, Second Floor Laundry | |
| Double Oven, Microwave, Dishwasher, Disposal, Stainless Steel Appliance(s) | |
| Not in DB | |
| Sidewalks | |
| — | |
| Gas Log |
Tax History
| Year | Property Taxes |
|---|---|
| 2018 | $11,934 |
Contact Agent
Nearby Similar Homes

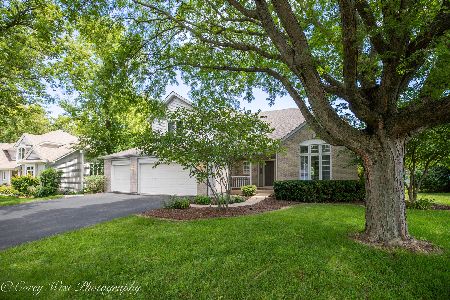
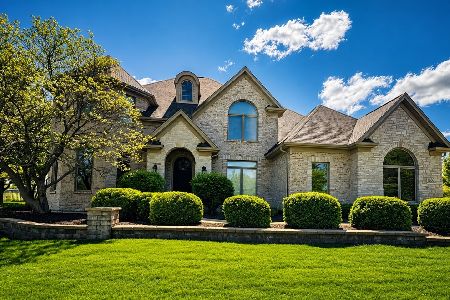
Nearby Sold Comparables




Contact Agent
Listing Provided By
d'aprile properties
