

1630 Barkei Drive, Batavia, Illinois 60510


$925,000
|
Sold
|
|
| Status: | Closed |
| Sqft: | 3,986 |
| Cost/Sqft: | $226 |
| Beds: | 4 |
| Baths: | 5 |
| Year Built: | 2005 |
| Property Taxes: | $18,446 |
| Days On Market: | 148 |
| Lot Size: | 0,53 |
Description
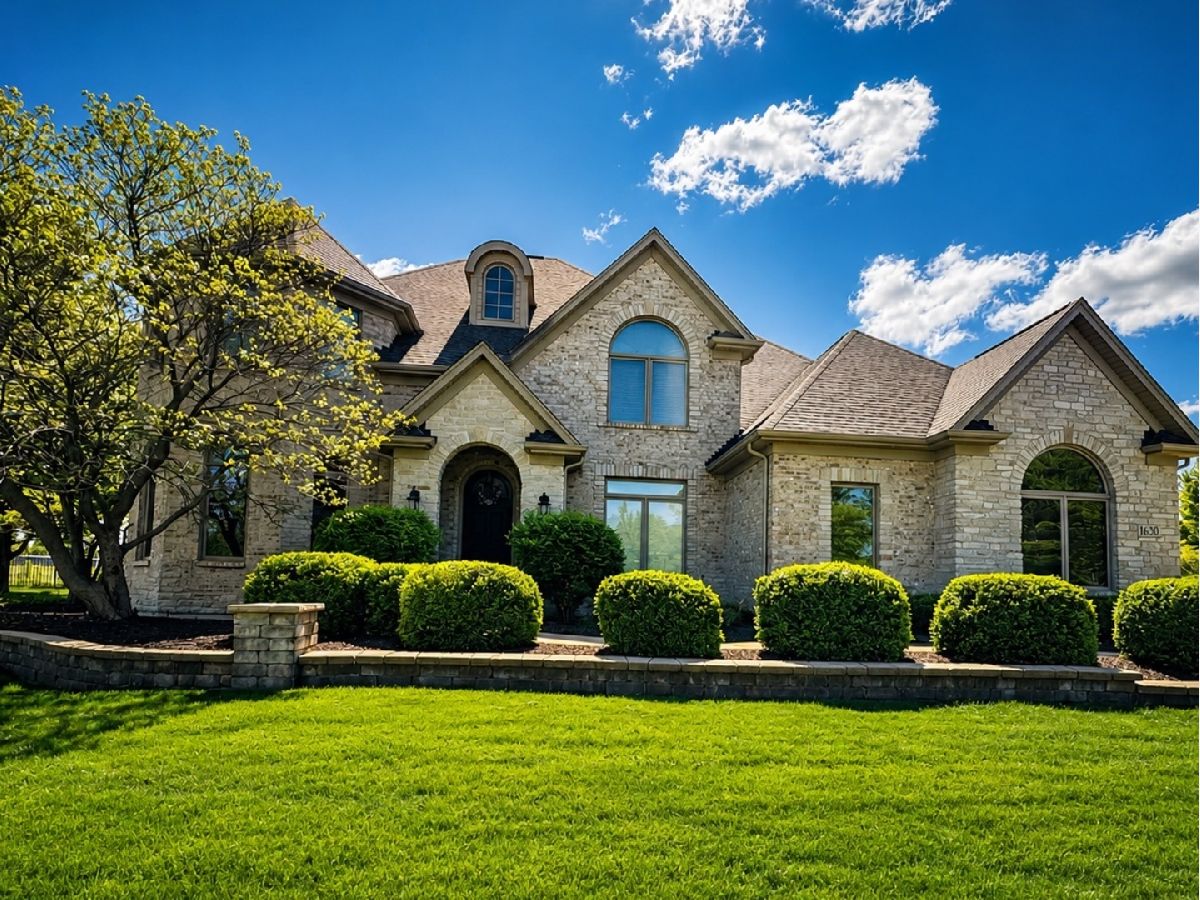
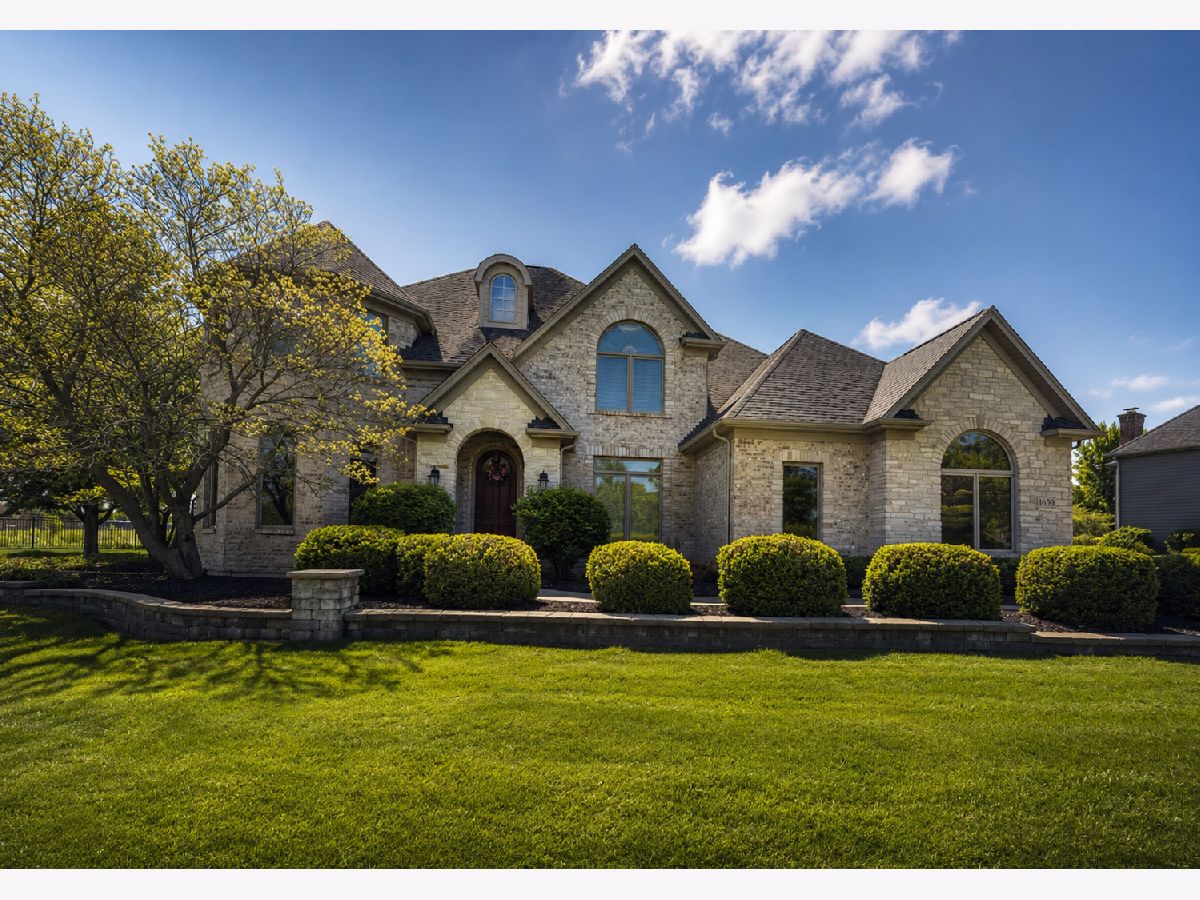
Welcome to your DREAM home. An exceptional custom home in one of Batavia's most sought-after neighborhoods, Barkei Farms. Built by Ed Saloga Design Build, this stunning residence offers over 6,000 square feet of beautifully finished living space and backs to open space near Big Woods Park and the Illinois Prairie Path, combining luxury living with one of Batavia's most desirable locations. From the moment you arrive, the craftsmanship is undeniable, from the covered entry and custom curved front door to the extensive millwork, boxed beam ceilings, and detailed crown molding throughout. The main level features a chef's kitchen with high-end appliances, granite countertops, custom Shiloh cabinetry recently painted, with updated hardware, expansive curved island, walk-in pantry, and sun-filled eating area that opens to a breathtaking sunroom. The dramatic family room offers custom built-ins, a fireplace, and a wall of windows showcasing the private backyard setting. The second level includes 4 spacious bedrooms, 3 full baths, and a second floor laundry area. The primary suite features a tray ceiling and spa-inspired bath with jacuzzi tub, walk-in shower, and generous closet space. Secondary bedrooms offer unique architectural details including vaulted and turret ceilings, along with custom built-ins. The expertly finished basement is designed for entertaining with 11-foot ceilings, theater room with seating, custom curved wet bar, completely sound proofed music room, exercise/bonus room, and oversized storage with direct garage access. Additional highlights include a main floor mudroom with first-floor laundry and custom cubbies, 3.2 baths, and an oversized garage. Brand New Hardie Board Siding & Gutters. Located just minutes from downtown Batavia's shopping, dining, riverwalk, and award-winning schools, this is a rare opportunity to own a truly one-of-a-kind home in the heart of Batavia.
Property Specifics
| Single Family | |
| — | |
| — | |
| 2005 | |
| — | |
| — | |
| — | |
| ED SALOGA CUSTOM BUILT HOM | |
| No | |
| 0.53 |
| Kane | |
| Barkei Farms | |
| 200 / Annual | |
| — | |
| — | |
| — | |
| — | |
| — | |
| 12649613 | |
| 1226377010 |
Nearby Schools
| NAME: | DISTRICT: | DISTANCE: | |
|---|---|---|---|
|
Grade School
Hoover Wood Elementary School |
101 | — | |
|
High School
Batavia Sr High School |
101 | Not in DB | |
Property History
| DATE: | EVENT: | PRICE: | SOURCE: |
|---|---|---|---|
| 19 Mar, 2021 | Sold | $685,000 | MRED MLS |
| 2 Feb, 2021 | Under contract | $699,900 | MRED MLS |
| 22 Jan, 2021 | Listed for sale | $699,900 | MRED MLS |
| 20 Jul, 2026 | Sold | $925,000 | MRED MLS |
| 31 May, 2026 | Under contract | $899,900 | MRED MLS |
| 30 May, 2026 | Listed for sale | $899,900 | MRED MLS |
Room Specifics
Total Bedrooms: 4
Bedrooms Above Ground: 4
Bedrooms Below Ground: 0
Full Bathrooms: 5
Bathroom Amenities: Whirlpool, Separate Shower, Double Sink
Bathroom in Basement: 1
Rooms: —
Other Specifics
| 3 | |
| — | |
| — | |
| — | |
| — | |
| — | |
| — | |
| — | |
| 23087 | |
| — | |
| — | |
| — | |
| — | |
| Not in DB | |
| — | |
| — | |
| — |
Tax History
| Year | Property Taxes |
|---|---|
| 2021 | $18,037 |
| 2026 | $18,446 |
Contact Agent
Nearby Similar Homes

Nearby Sold Comparables


Contact Agent
Listing Provided By
Baird & Warner
