

1618 Marlboro Circle, Carpentersville, Illinois 60110
Subdivision > Morningside
Sorry, we are updating photos, please update this page in 15 minutes
$76,000
|
Sold
|
|
| Status: | Closed |
| Sqft: | 2,268 |
| Cost/Sqft: | $31 |
| Beds: | 4 |
| Baths: | 2 |
| Year Built: | 1967 |
| Property Taxes: | $3,841 |
| Days On Market: | 5161 |
| Lot Size: | 0,29 |
Description
WOW, beautiful private fenced in back yard professionally landscaped and backed up to woods. Plenty of living space and four good sized bedrooms. Newer siding, floors, and hot water tank. Walk-out basement. Large deck off of kitchen and patio are just perfect for barbecues and entertaining. Conveniently located to area amenities, and the highway.
Property Specifics
| Single Family | |
| — | |
| — | |
| 1967 | |
| Full | |
| Vinyl Siding, Cedar | |
| Asphalt | |
| RAISED RANCH | |
| No | |
| 0.29 |
| Kane | |
| Morningside | |
| 0 / Not Applicable | |
| None | |
| Public | |
| Public Sewer | |
| Central Air | |
| Natural Gas, Forced Air | |
| 08169921 | |
| 0313452001 |
Nearby Schools
| NAME: | DISTRICT: | DISTANCE: | |
|---|---|---|---|
|
Grade School
Golfview Elementary School |
300 | — | |
|
Middle School
Carpentersville Middle School |
300 | Not in DB | |
|
High School
Dundee-crown High School |
300 | Not in DB | |
Property History
| DATE: | EVENT: | PRICE: | SOURCE: |
|---|---|---|---|
| 24 Oct, 2012 | Sold | $76,000 | MRED MLS |
| 15 Oct, 2012 | Under contract | $69,900 | MRED MLS |
| 28 Sep, 2012 | Listed for sale | $69,900 | MRED MLS |
Sorry, we are updating photos, please update this page in 15 minutes
Room Specifics
All Bedroom Info:
Total Bedrooms: 4
Bedrooms Above Ground: 4
Bedrooms Below Ground: 0
Total Bedrooms: 4
Bedrooms Above Ground: 4
Bedrooms Below Ground: 0
Second Bedroom Info:
Dimensions: —
Location: —Dimensions: —
Floor Type: Wood Laminate
Third Bedroom Info:
Dimensions: —
Location: —Dimensions: —
Floor Type: Wood Laminate
Fourth Bedroom Info:
Dimensions: —
Location: —Dimensions: —
Floor Type: Ceramic Tile
Bathroom Info:
Full Bathrooms: 2
Partial Bathrooms: 0Full Bathrooms: 2
Bathroom Amenities: —
Bathroom in Basement: 1
Dining Room Info:
Dimensions: —
Location: —Dimensions: —
Floor Type: Wood Laminate
Kitchen Info:
Dimensions: —
Location: —Dimensions: —
Floor Type: Wood Laminate
Features: Eating Area-Table Space
Laundry Room Info:
Dimensions: —
Location: —Dimensions: —
Floor Type: Ceramic Tile
Living Room Info:
Dimensions: —
Location: —Dimensions: —
Floor Type: Wood Laminate
Family Room Info:
Dimensions: —
Location: —Dimensions: —
Floor Type: Ceramic Tile
Additional Rooms Info:
Rooms: No additional rooms
Basement: FullRooms: No additional rooms
Other Specifics
| 2 | |
| Concrete Perimeter | |
| Garage | |
| — | |
| — | |
| — | |
| Deck, Patio | |
| Fenced Yard, Nature Preserve Adjacent, Landscaped | |
| 2,178 | |
| Unfinished | |
| None | |
| Wood Laminate Floors, First Floor Bedroom, First Floor Full Bath | |
| Refrigerator | |
| Not in DB | |
| — | |
| — | |
| — |
Tax History
| Year | Property Taxes |
|---|---|
| 2012 | $3,841 |
Contact Agent
Nearby Similar Homes
400 Berron Lane, Barrington Hills, Illinois 60010
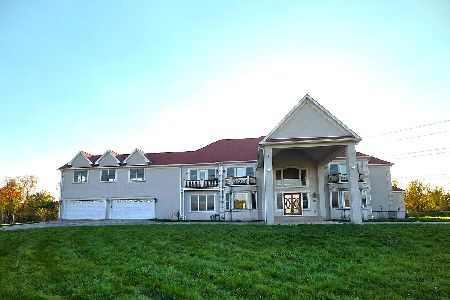
For Sale
$1,550,000
9 beds / 9.2 baths / 11,797 ft2
Single Family / Built: 2007
20
25 Meadowlark Lane, Carpentersville, Illinois 60110
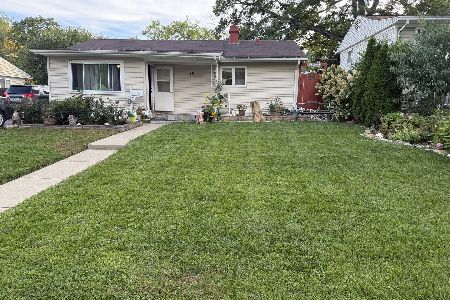
For Sale
$279,900
4 beds / 1.0 baths / 1,150 ft2
Single Family / Built: 1966
46
63 Sparrow Road, Carpentersville, Illinois 60110
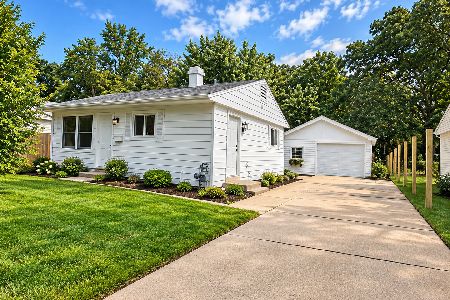
For Sale
$255,000
3 beds / 1.0 baths / 975 ft2
Single Family / Built: —
62
27 Cardinal Lane, Carpentersville, Illinois 60110

For Sale
$285,900
3 beds / 1.0 baths / 920 ft2
Single Family / Built: 1956
65
Nearby Sold Comparables
1620 Marlboro Circle, Carpentersville, Illinois 60110

Sold
$144,900
5 beds / 1.1 baths / 1,976 ft2
Single Family / Built: 1967
6228
1616 Marlboro Circle, Carpentersville, Illinois 60110
Sold
$97,520
3 beds / 1.0 baths / 1,976 ft2
Single Family / Built: 1968
3950
1620 Marlboro Circle, Carpentersville, Illinois 60110
Sold
$179,900
5 beds / 1.1 baths / 2,000 ft2
Single Family / Built: 1967
3851
1622 Marlboro Circle, Carpentersville, Illinois 60110
Sold
$169,500
3 beds / 1.1 baths / 0 ft2
Single Family / Built: 1971
2812
1534 Plymouth Circle, Carpentersville, Illinois 60110
Sold
$129,900
3 beds / 1.1 baths / 0 ft2
Single Family / Built: —
6915
1622 Marlboro Circle, Carpentersville, Illinois 60110
Sold
$50,100
3 beds / 1.1 baths / 1,628 ft2
Single Family / Built: 1970
5657
Contact Agent
Listing Provided By
Realty Executives Cornerstone
