

1619 Candlewick Drive, Poplar Grove, Illinois 61065


$295,900
|
Sold
|
|
| Status: | Closed |
| Sqft: | 2,377 |
| Cost/Sqft: | $124 |
| Beds: | 4 |
| Baths: | 3 |
| Year Built: | 1993 |
| Property Taxes: | $4,328 |
| Days On Market: | 66 |
| Lot Size: | 0,00 |
Description
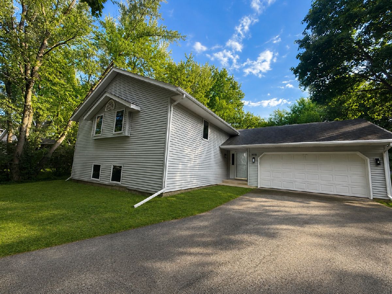
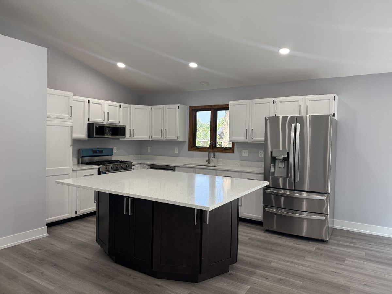
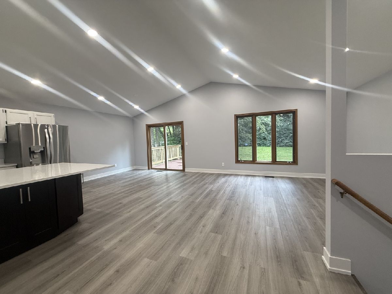
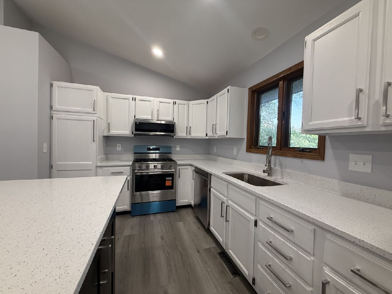
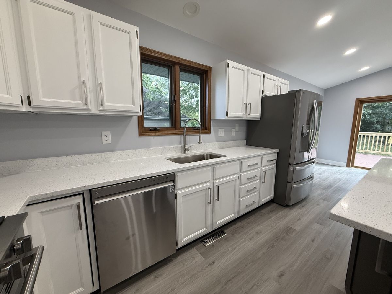
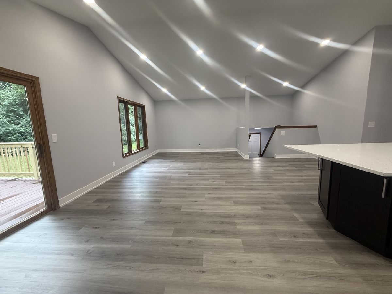
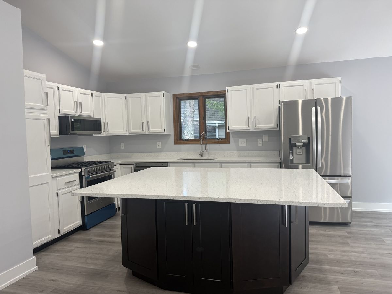
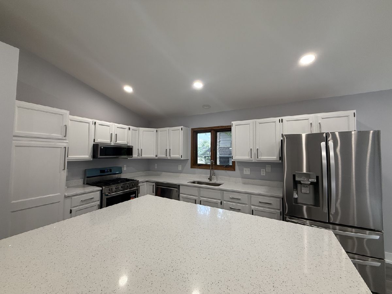
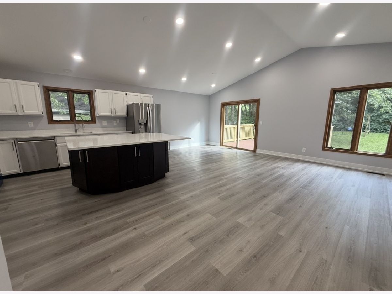
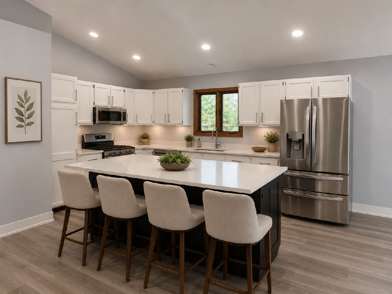
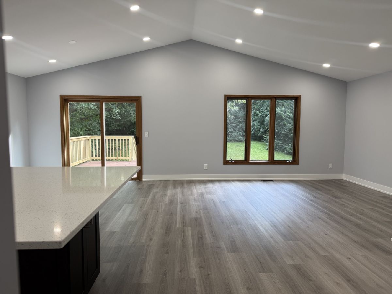
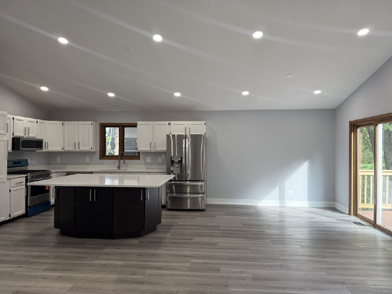
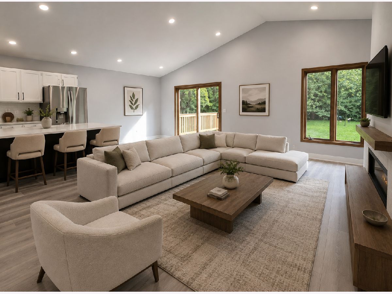
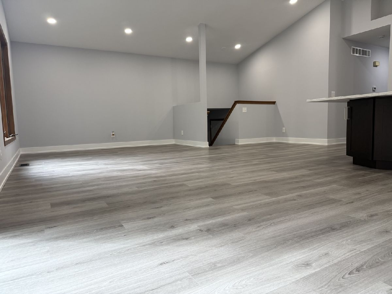
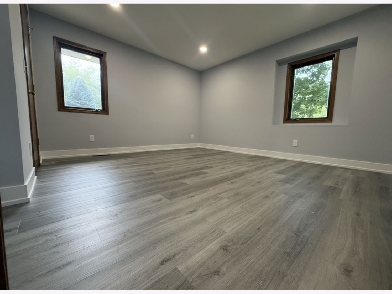
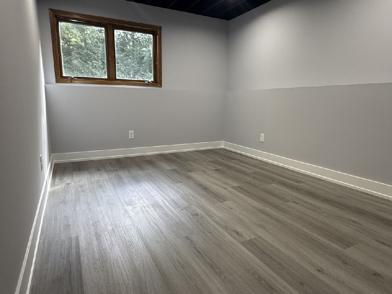
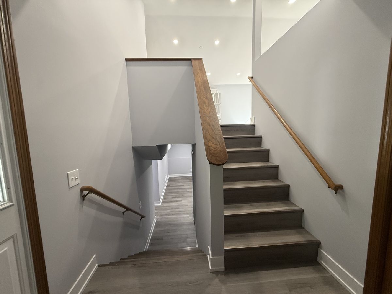
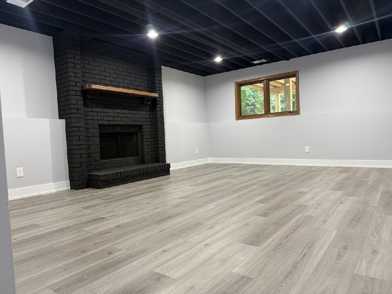
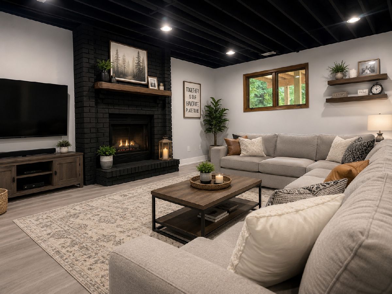
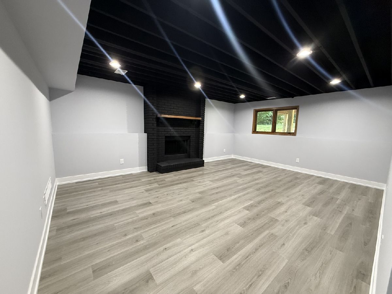
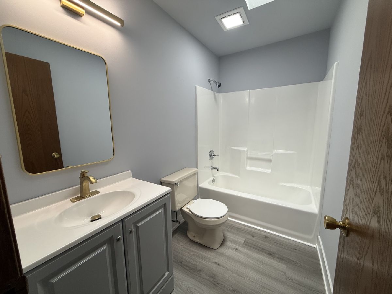
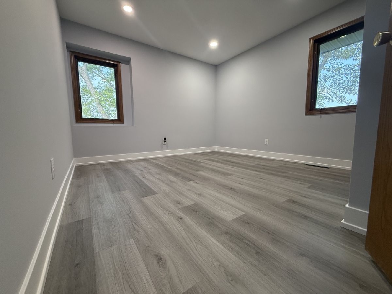
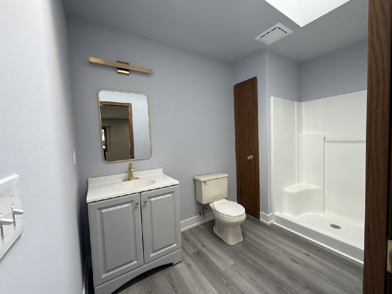
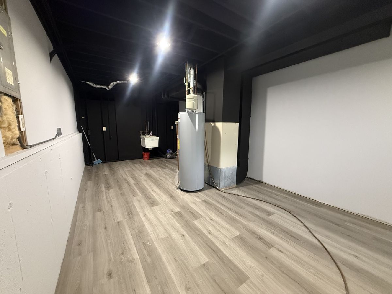
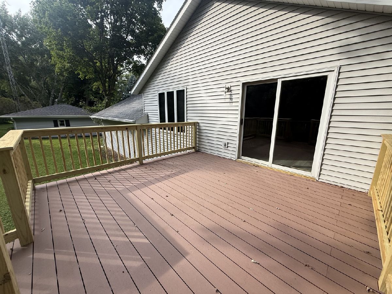
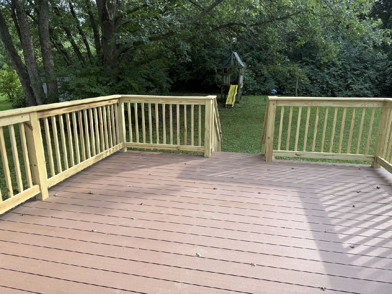
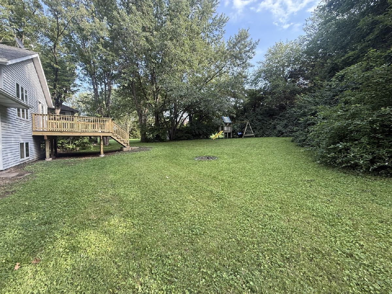
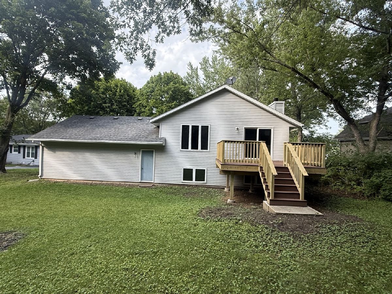
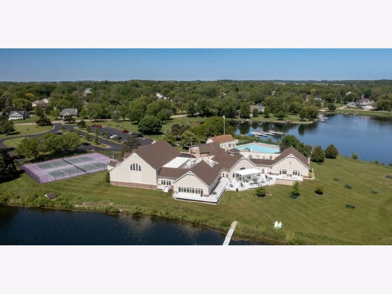
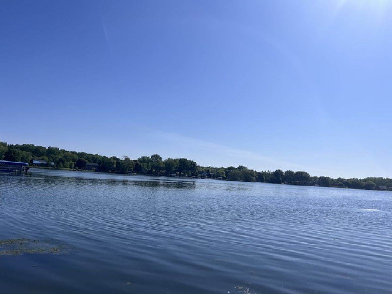
Beautiful 4-bedroom, 3-bath home located directly across the street from the lake in the desirable Candlewick Lake gated community! This move-in-ready home features a bright, open floor plan with vaulted ceilings and plenty of natural light. The updated kitchen offers quartz countertops, new stainless steel appliances. Freshly painted throughout, the home also features a spacious lower-level family room with a brick, wood-burning fireplace. Enjoy a private, tree-lined lot with mature pines and plenty of space to relax or entertain. Enjoy all that the gated Candlewick Lake community has to offer, including a lake, boating and fishing, swimming pool, recreation center, fitness facilities, parks, playgrounds, tennis/pickleball courts, golf course and clubhouse, plus year-round community activities.
Property Specifics
| Single Family | |
| — | |
| Bi-Level | |
| 1993 | |
| 2026 | |
| Finished, Full, Daylight | |
| Vinyl Siding | |
| Asphalt | |
| — | |
| No | |
| — |
| Boone | |
| Candlewick Lake | |
| 1725 / Annual | |
| Security, Clubhouse, Pool, Lake Rights | |
| Public | |
| Public Sewer | |
| Central Air | |
| Gas, Forced Air | |
| No | |
| 12749463 | |
| 0327106020 |
Nearby Schools
| NAME: | DISTRICT: | DISTANCE: | |
|---|---|---|---|
|
Grade School
Caledonia Elementary School |
100 | — | |
|
Middle School
Belvidere Central Middle School |
100 | Not in DB | |
|
High School
Belvidere North High School |
100 | Not in DB | |
Property History
| DATE: | EVENT: | PRICE: | SOURCE: |
|---|---|---|---|
| 26 Oct, 2026 | Sold | $295,900 | MRED MLS |
| 29 Sep, 2026 | Under contract | $295,900 | MRED MLS |
| — | Last price change | $299,900 | MRED MLS |
| 2 Sep, 2026 | Listed for sale | $319,900 | MRED MLS |
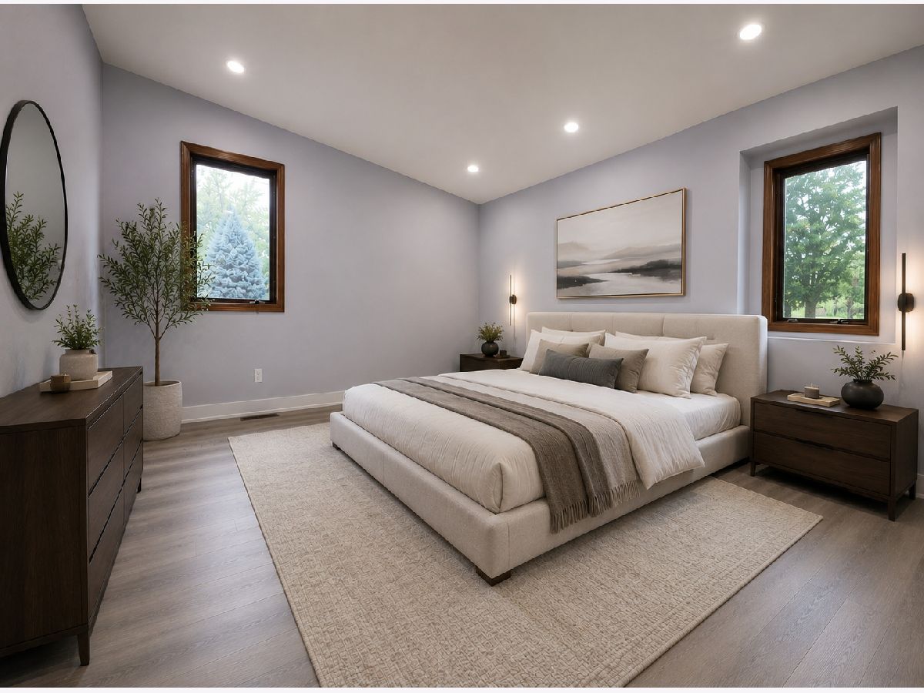
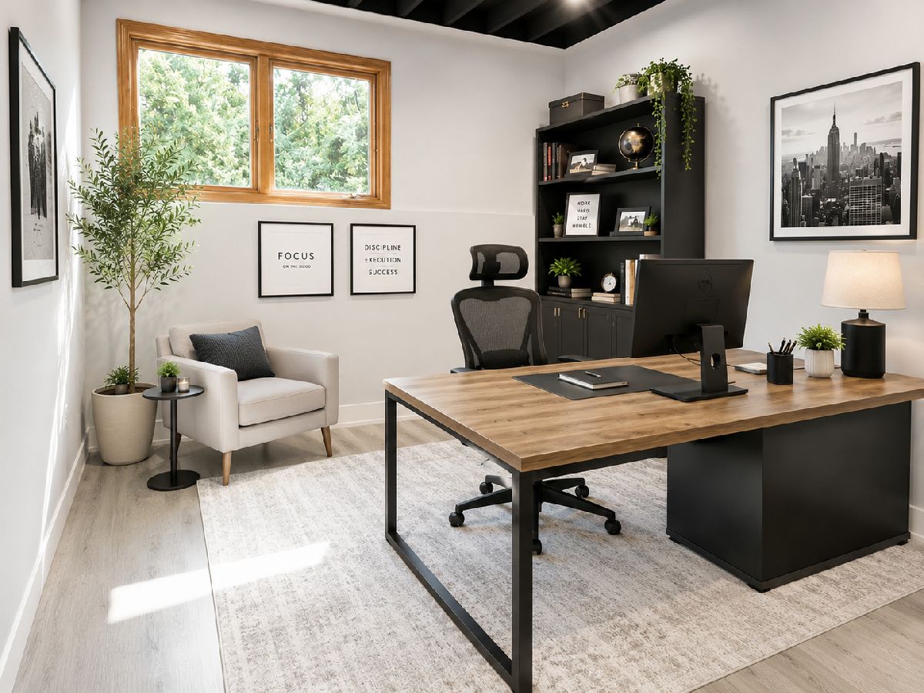
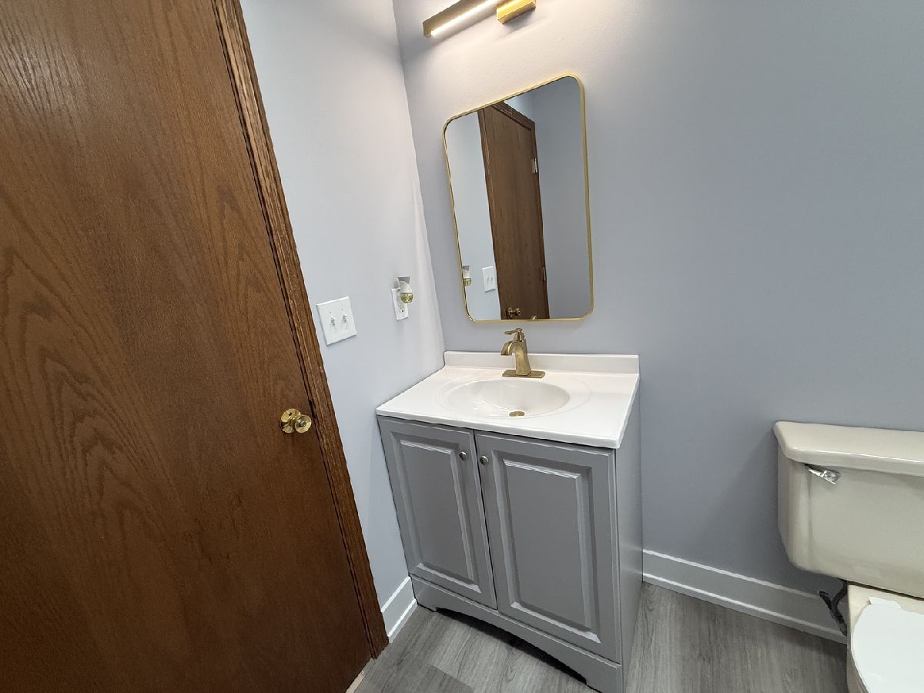
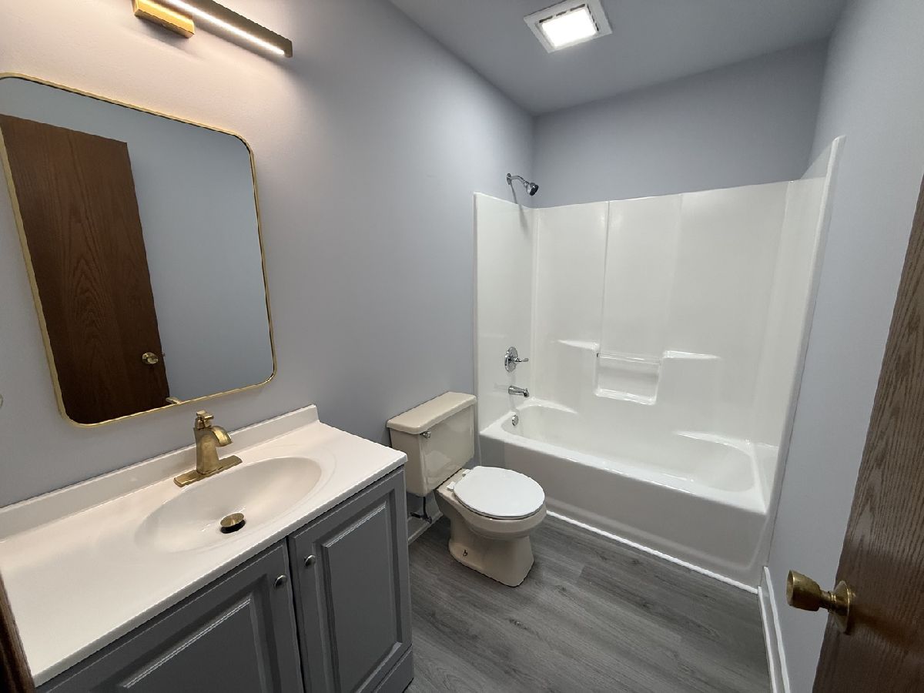
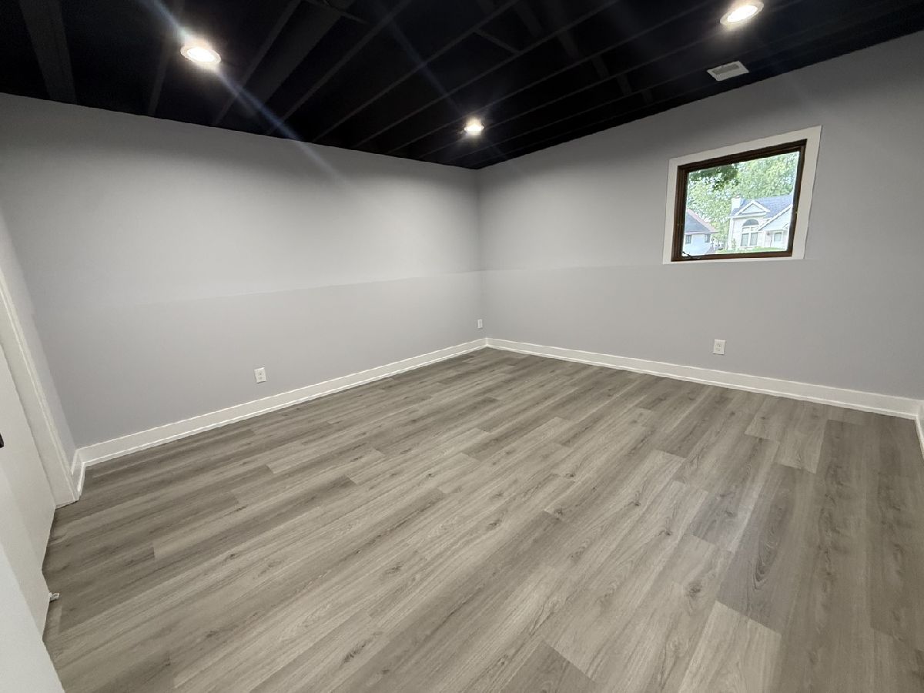
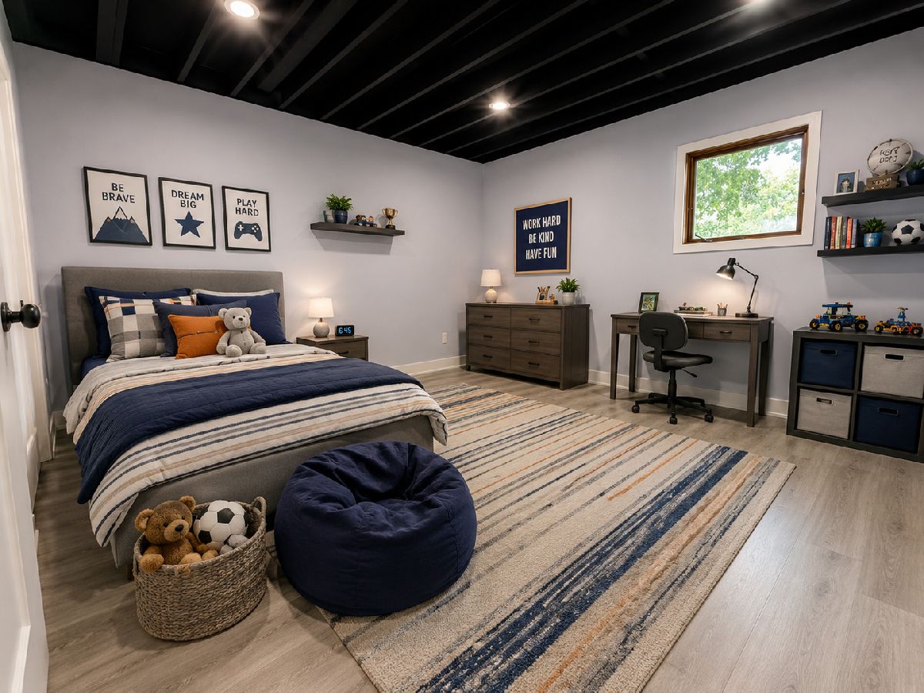
Some photos of this home have been virtually staged.
Room Specifics
Total Bedrooms: 4
Bedrooms Above Ground: 4
Bedrooms Below Ground: 0
Dimensions: 14X14
Floor Type: —
Dimensions: 12X11
Floor Type: —
Dimensions: 15X14
Floor Type: —
Dimensions: 15X10
Floor Type: —
Full Bathrooms: 3
Bathroom Amenities: —
Bathroom in Basement: 1
Dimensions: 11X10
Floor Type: —
Dimensions: 14X11
Floor Type: —
Features: Island
Dimensions: 11X23
Floor Type: —
Dimensions: 16X12
Floor Type: —
Dimensions: 16X20
Floor Type: —
Rooms: No additional rooms
Other Specifics
| 2 | |
| Concrete Perimeter | |
| Asphalt, Garage Door Opener, Attached, Garage | |
| — | |
| — | |
| Deck | |
| — | |
| Common Grounds | |
| 63.66X152X90.95X152 | |
| — | |
| Full | |
| — | |
| Range, Microwave, Dishwasher, Refrigerator | |
| Not in DB | |
| Clubhouse, Park, Pool, Tennis Court(s), Lake, Dock, Water Rights, Gated, Street Paved | |
| — | |
| Wood Burning |
Tax History
| Year | Property Taxes |
|---|---|
| 2026 | $4,328 |
Contact Agent
Nearby Similar Homes

Nearby Sold Comparables



Contact Agent
Listing Provided By
Chicagoland Brokers, Inc.
