

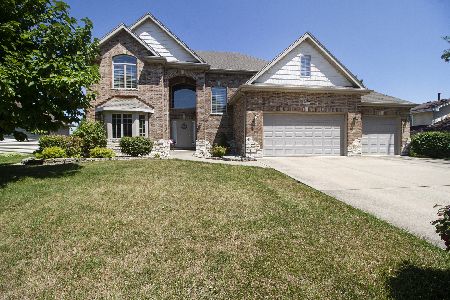
162 Barrington Lane, Bourbonnais, Illinois 60914
Subdivision > Briarcliff
Sorry, we are updating photos, please update this page in 15 minutes
$312,500
|
Sold
|
|
| Status: | Closed |
| Sqft: | 2,400 |
| Cost/Sqft: | $137 |
| Beds: | 3 |
| Baths: | 2 |
| Year Built: | 2005 |
| Property Taxes: | $7,701 |
| Days On Market: | 4212 |
| Lot Size: | 0,00 |
Description
Custom all brick home with three car garage. Beautiful great room with cath. ceiling & floor to ceiling FP. Gourmet kitchen opens to brick paver patio. Tray ceilings, wonderful master bath with whirlpool bath and separate shower.All bedrooms have walk in closets.Kitchen and 2 bedrooms open onto patio. Formal dining room opens to great rm and kit. for great entertaining. Basement has walls ready to finish basement
Property Specifics
| Single Family | |
| — | |
| Ranch | |
| 2005 | |
| Full | |
| Brick | |
| Asphalt | |
| — | |
| No | |
| — |
| Kankakee | |
| Briarcliff | |
| 61 / Annual | |
| Lake Rights, Other | |
| Public | |
| Public Sewer | |
| Central Air | |
| Natural Gas, Forced Air | |
| 08890950 | |
| 17082431200500 |
Nearby Schools
| NAME: | DISTRICT: | DISTANCE: | |
|---|---|---|---|
|
Middle School
Bourbonnais Upper Grade Center |
53 | Not in DB | |
|
High School
Bradley-bourbonnais Cons Hs |
307 | Not in DB | |
Property History
| DATE: | EVENT: | PRICE: | SOURCE: |
|---|---|---|---|
| 14 Aug, 2015 | Sold | $312,500 | MRED MLS |
| 18 Jun, 2015 | Under contract | $329,900 | MRED MLS |
| — | Last price change | $344,900 | MRED MLS |
| 13 Apr, 2015 | Listed for sale | $344,900 | MRED MLS |
| 18 Apr, 2024 | Sold | $430,000 | MRED MLS |
| 19 Mar, 2024 | Under contract | $425,000 | MRED MLS |
| 15 Mar, 2024 | Listed for sale | $425,000 | MRED MLS |
Sorry, we are updating photos, please update this page in 15 minutes
Room Specifics
All Bedroom Info:
Total Bedrooms: 3
Bedrooms Above Ground: 3
Bedrooms Below Ground: 0
Total Bedrooms: 3
Bedrooms Above Ground: 3
Bedrooms Below Ground: 0
Second Bedroom Info:
Dimensions: —
Location: —Dimensions: —
Floor Type: Carpet
Third Bedroom Info:
Dimensions: —
Location: —Dimensions: —
Floor Type: Carpet
Bathroom Info:
Full Bathrooms: 2
Partial Bathrooms: 0Full Bathrooms: 2
Bathroom Amenities: Whirlpool, Separate Shower, Double Sink
Bathroom in Basement: 0
Dining Room Info:
Dimensions: —
Location: —Dimensions: —
Floor Type: Hardwood
Kitchen Info:
Dimensions: —
Location: —Dimensions: —
Floor Type: Ceramic Tile
Laundry Room Info:
Dimensions: —
Location: —Dimensions: —
Floor Type: Ceramic Tile
Additional Rooms Info:
Rooms: Foyer, Great Room
Basement: FullRooms: Foyer, Great Room
Other Specifics
| 3 | |
| Concrete Perimeter | |
| Garage | |
| — | |
| — | |
| — | |
| Patio | |
| Landscaped | |
| 136.94X87.29X162.21X164 | |
| Full | |
| Full | |
| Vaulted/Cathedral Ceilings | |
| — | |
| Not in DB | |
| Street Lights, Street Paved | |
| — | |
| Wood Burning, Attached Fireplace Doors/Screen, Gas Starter |
Tax History
| Year | Property Taxes |
|---|---|
| 2015 | $7,701 |
| 2024 | $8,500 |
Contact Agent
Nearby Similar Homes
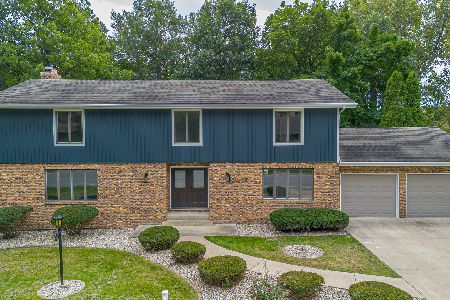
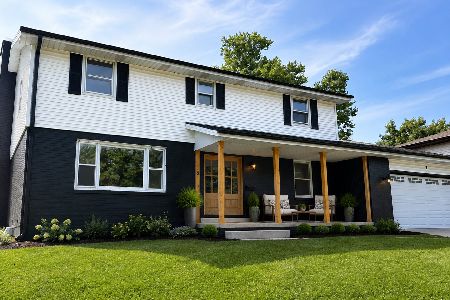
17 Oxford Place, Bourbonnais, Illinois 60914
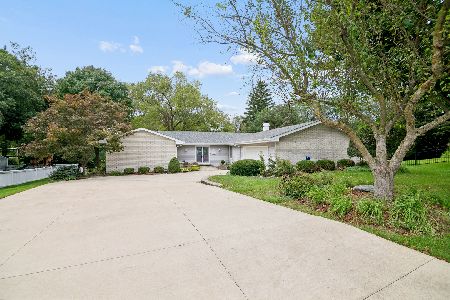
For Sale
$335,000
3 beds / 2.1 baths / 2,226 ft2
Single Family / Built: 1975
27
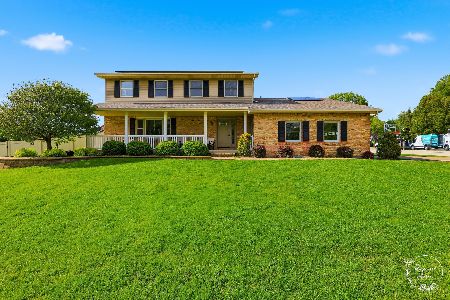
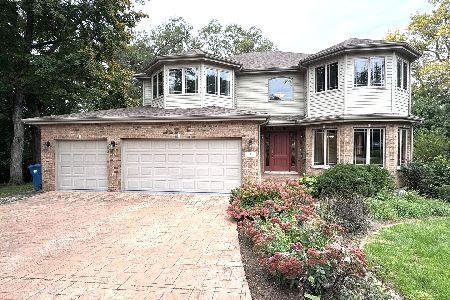
2636 Osage Drive, Bourbonnais, Illinois 60914
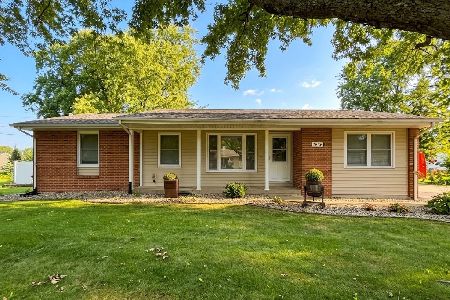
For Sale
$249,900
3 beds / 1.1 baths / 1,477 ft2
Single Family / Built: 1972
29
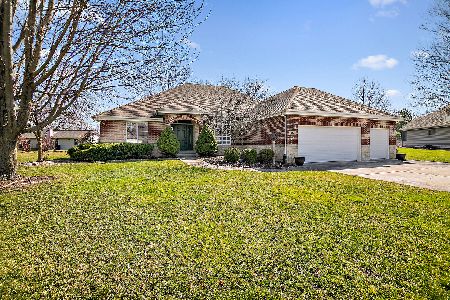
2 Oxford Place, Bourbonnais, Illinois 60914
For Sale
$419,900
4 beds / 2.1 baths / 2,616 ft2
Single Family / Built: 1977
75
Nearby Sold Comparables
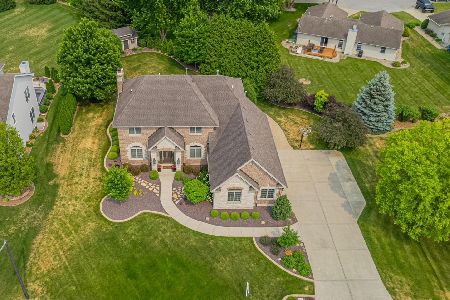
175 Nottingham Lane, Bourbonnais, Illinois 60914

Sold
$186,900
3 beds / 2.0 baths / 1,696 ft2
Single Family / Built: 1996
5220
1527 Guildford Drive, Bourbonnais, Illinois 60914
Sold
$129,900
3 beds / 2.0 baths / 2,022 ft2
Single Family / Built: 1978
5430
Contact Agent
Listing Provided By
Speckman Realty Real Living
