

17 Oxford Place, Bourbonnais, Illinois 60914


$335,000
|
For Sale
|
|
| Status: | Contingent |
| Sqft: | 2,226 |
| Cost/Sqft: | $150 |
| Beds: | 3 |
| Baths: | 3 |
| Year Built: | 1975 |
| Property Taxes: | $7,170 |
| Days On Market: | 27 |
| Lot Size: | 0,27 |
Description
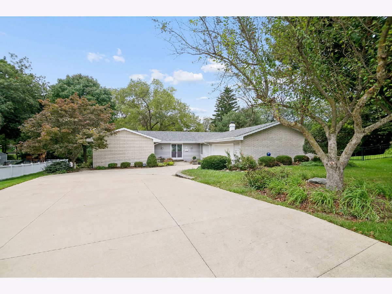
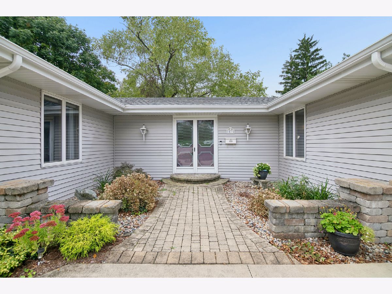
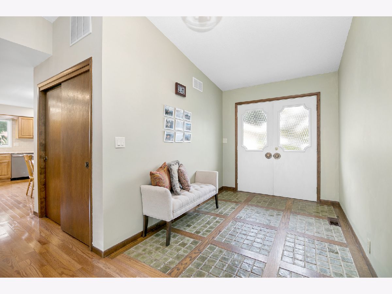
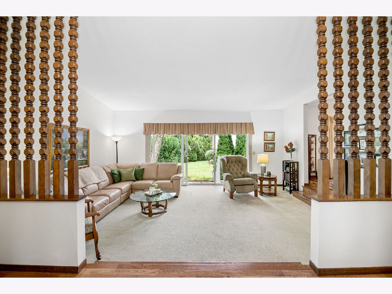
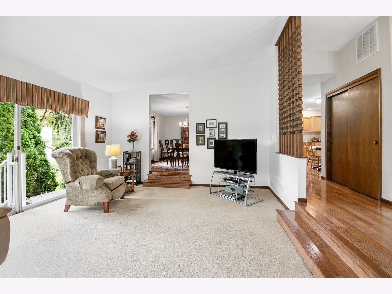
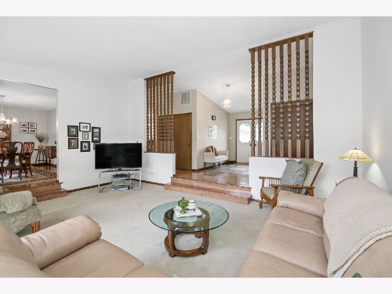
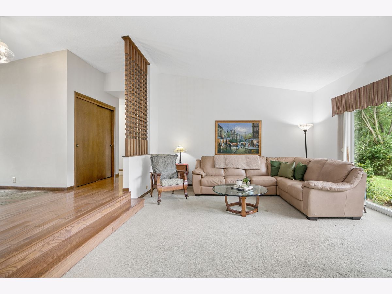
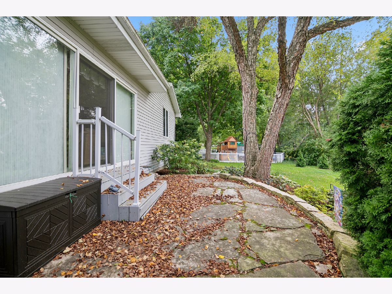
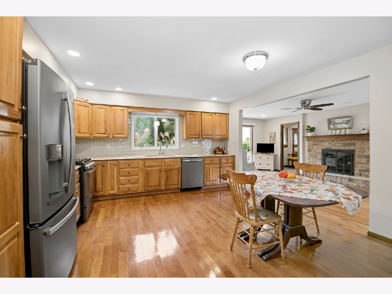
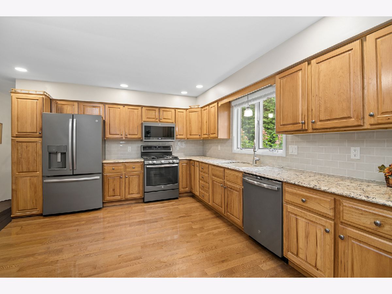
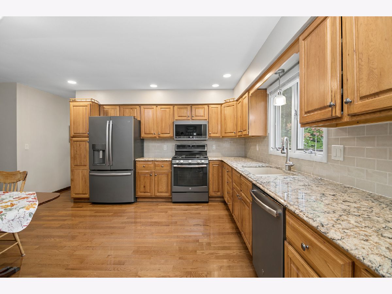
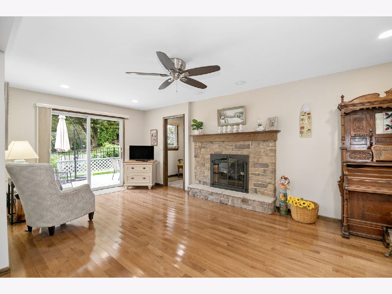
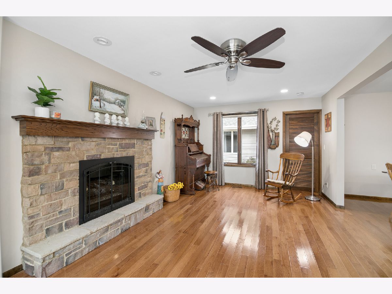
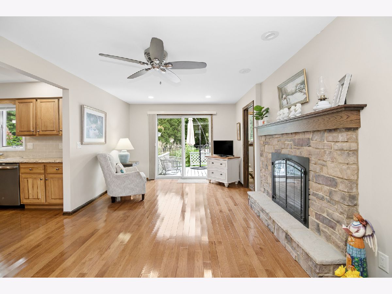
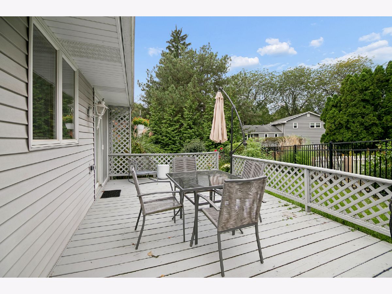
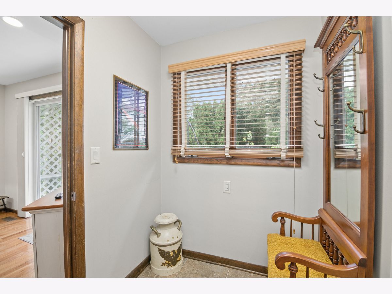
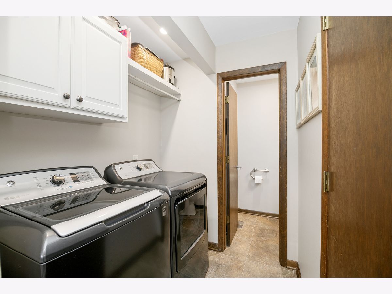
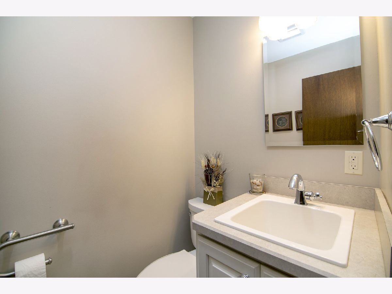
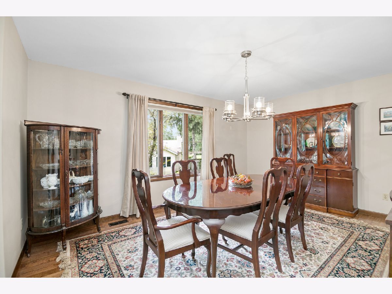
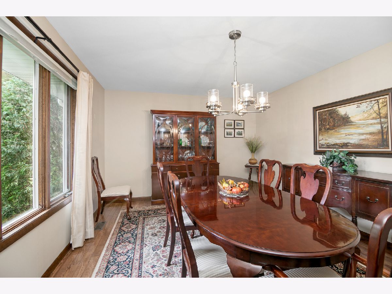
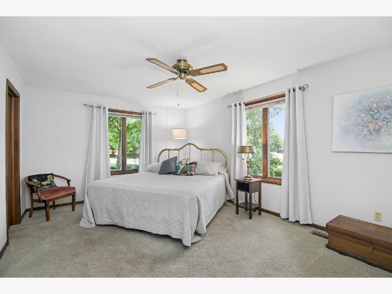
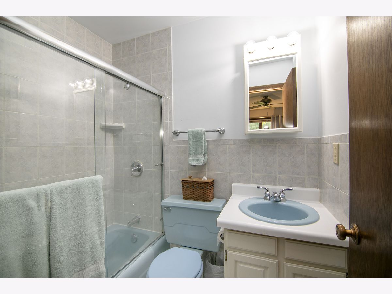
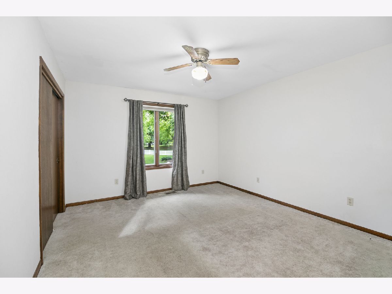
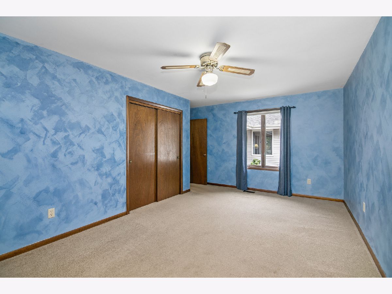
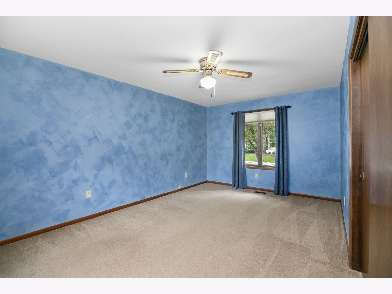
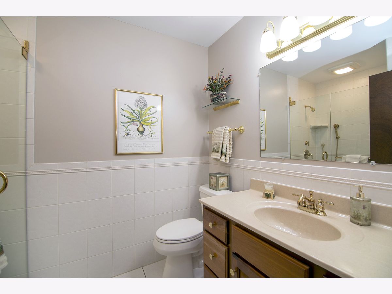
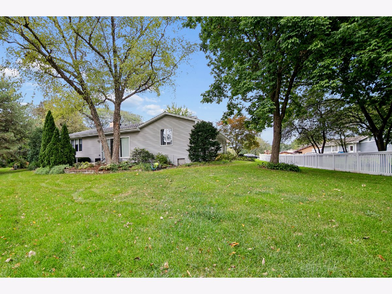
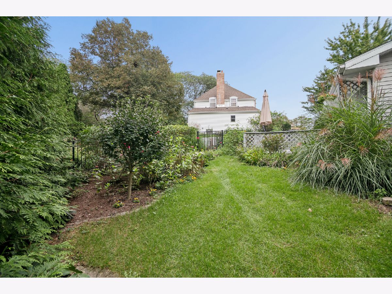
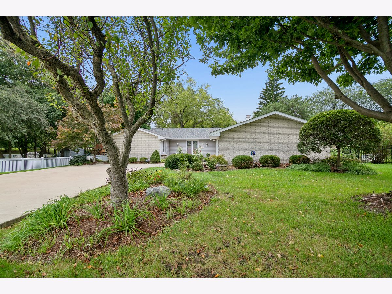
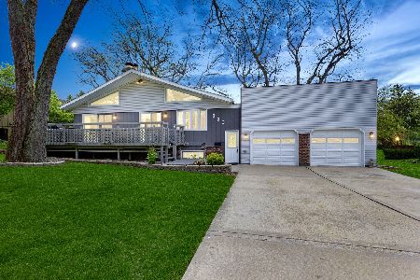
Welcome to this beautifully maintained 3-bedroom, 2.5-bath ranch located in desirable Briarcliff Subdivision in Bourbonnais. Lovingly cared for by longtime owners, this home offers spacious living areas, thoughtful updates, and a beautiful setting surrounded by mature trees, landscaping, and colorful flowers. Step through the double front doors into the large foyer, featuring hardwood floors with an attractive inlaid tile detail. The spacious vaulted living room provides one of two wonderful living areas and features sliding doors that open to the patio with peaceful views of the backyard. The formal dining room is conveniently positioned between the living room and kitchen, creating an easy flow for entertaining. The large eat-in kitchen was beautifully updated in 2019 and features quartz countertops, tile backsplash, stainless steel appliances, hardwood floors, abundant cabinetry, and plenty of workspace. The kitchen opens to the inviting family room with a gas fireplace and sliding doors leading to the side deck-perfect for grilling, outdoor dining, or relaxing. Just off the family room is a convenient mudroom with main-floor laundry and a half bath, providing direct access to the attached 2-car garage. The spacious primary suite features a private bath and walk-in closet. Two additional bedrooms are located down the hall and share an updated full bath featuring a tile shower. Storage is plentiful throughout the home and garage. Recent updates include a new roof, gutters with leaf guards, and two new attic fans in 2026; furnace and central air in 2024; and crawlspace improvements in 2026.
Property Specifics
| Single Family | |
| — | |
| — | |
| 1975 | |
| Crawl Space | |
| Vinyl Siding, Brick | |
| Asphalt | |
| — | |
| No | |
| 0.27 |
| Kankakee | |
| — | |
| 125 / Annual | |
| None | |
| Public | |
| Public Sewer | |
| Central Air | |
| Natural Gas, Forced Air | |
| No | |
| 12747160 | |
| 170824408012 |
Property History
| DATE: | EVENT: | PRICE: | SOURCE: |
|---|---|---|---|
| 7 Oct, 2026 | Under contract | $335,000 | MRED MLS |
| 27 Sep, 2026 | Listed for sale | $335,000 | MRED MLS |
Room Specifics
Total Bedrooms: 3
Bedrooms Above Ground: 3
Bedrooms Below Ground: 0
Dimensions: 12X17
Floor Type: Carpet
Dimensions: 14X12
Floor Type: Carpet
Dimensions: 11X17
Floor Type: Carpet
Full Bathrooms: 3
Bathroom Amenities: Separate Shower
Bathroom in Basement: 0
Dimensions: 15X12
Floor Type: Hardwood
Dimensions: 15X14
Floor Type: Hardwood
Features: Eating Area-Table Space
Dimensions: 12X5
Floor Type: Luxury Vinyl
Dimensions: 15X20
Floor Type: Carpet
Dimensions: 11X21
Floor Type: Hardwood
Rooms: Foyer
Name: Foyer
Dimensions: 14X7
Floor Type: Porcelain Tile
Other Specifics
| 2 | |
| — | |
| Concrete, Garage Door Opener, Attached, Garage | |
| Main Level | |
| Hardwood | |
| Deck, Patio | |
| — | |
| Cul-De-Sac, Mature Trees | |
| 50x178.9x155.19x109.5 | |
| — | |
| Full | |
| 1st Floor Bedroom, 1st Floor Full Bath, Walk-In Closet(s) | |
| Range, Microwave, Dishwasher, Refrigerator, Washer, Dryer, Disposal | |
| Not in DB | |
| — | |
| — | |
| Gas Log, Gas Starter |
Tax History
| Year | Property Taxes |
|---|---|
| 2026 | $7,170 |
Contact Agent
Nearby Similar Homes
Nearby Sold Comparables


Contact Agent
Listing Provided By
Berkshire Hathaway HomeServices Speckman Realty
