

162 Charleston Lane, Gilberts, Illinois 60136
Subdivision > Gilberts Town Center
Sorry, we are updating photos, please update this page in 15 minutes
$340,000
|
Sold
|
|
| Status: | Closed |
| Sqft: | 3,800 |
| Cost/Sqft: | $99 |
| Beds: | 5 |
| Baths: | 4 |
| Year Built: | 2009 |
| Property Taxes: | $9,823 |
| Days On Market: | 5266 |
| Lot Size: | 0,00 |
Description
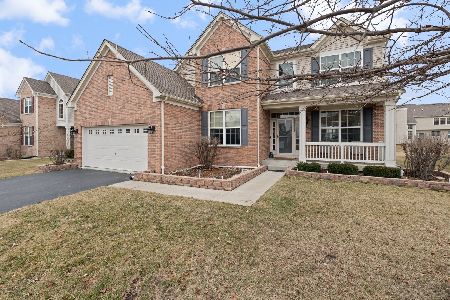
Beautiful home in Gilberts Town Center. Only 3 years old. 5 bedroom 4 bath showplace. Gourmet kitchen with all the bells and whistles. open floor plan for today's family. This home is move in ready. Huge master suite to die for! Closet and storage space galore. Wrought iron railings, gleaming hardwood and upgraded carpet throughout. Full basement waiting for your finishing ideas. Great area, schools, and neighborhood
Property Specifics
| Single Family | |
| — | |
| — | |
| 2009 | |
| Full | |
| Vinyl Siding, Brick | |
| Asphalt | |
| — | |
| No | |
| — |
| Kane | |
| Gilberts Town Center | |
| 29 / Monthly | |
| Other | |
| Community Well | |
| Public Sewer | |
| Central Air, Zoned | |
| Natural Gas, Forced Air | |
| 08092357 | |
| 0383601000 |
Nearby Schools
| NAME: | DISTRICT: | DISTANCE: | |
|---|---|---|---|
|
Grade School
Gilberts Elementary School |
300 | — | |
|
Middle School
Hampshire Middle School |
300 | Not in DB | |
|
High School
Hampshire High School |
300 | Not in DB | |
Property History
| DATE: | EVENT: | PRICE: | SOURCE: |
|---|---|---|---|
| 28 Sep, 2012 | Sold | $340,000 | MRED MLS |
| 26 Jun, 2012 | Under contract | $374,900 | MRED MLS |
| 15 Jun, 2012 | Listed for sale | $374,900 | MRED MLS |
Sorry, we are updating photos, please update this page in 15 minutes
Room Specifics
All Bedroom Info:
Total Bedrooms: 5
Bedrooms Above Ground: 5
Bedrooms Below Ground: 0
Total Bedrooms: 5
Bedrooms Above Ground: 5
Bedrooms Below Ground: 0
Second Bedroom Info:
Dimensions: —
Location: —Dimensions: —
Floor Type: Carpet
Third Bedroom Info:
Dimensions: —
Location: —Dimensions: —
Floor Type: Carpet
Fourth Bedroom Info:
Dimensions: —
Location: —Dimensions: —
Floor Type: Carpet
Bathroom Info:
Full Bathrooms: 4
Partial Bathrooms: 0Full Bathrooms: 4
Bathroom Amenities: Separate Shower, Double Sink
Bathroom in Basement: 1
Dining Room Info:
Dimensions: —
Location: —Dimensions: —
Floor Type: Carpet
Kitchen Info:
Dimensions: —
Location: —Dimensions: —
Floor Type: Hardwood
Features: Eating Area-Breakfast Bar, Eating Area-Table Space, Island, Pantry-Closet
Living Room Info:
Dimensions: —
Location: —Dimensions: —
Floor Type: Carpet
Family Room Info:
Dimensions: —
Location: —Dimensions: —
Floor Type: Carpet
Additional Rooms Info:
Rooms: Bedroom 5
Basement: FullRooms: Bedroom 5
Other Specifics
| 3 | |
| Concrete Perimeter | |
| Garage | |
| — | |
| — | |
| — | |
| Patio | |
| Landscaped | |
| 71X135 | |
| Dormer | |
| Full | |
| Vaulted/Cathedral Ceilings, Hardwood Floors, First Floor Full Bath | |
| Double Oven, Range, Microwave, Dishwasher, Refrigerator, Washer, Dryer, Disposal | |
| Not in DB | |
| — | |
| — | |
| Gas Log, Gas Starter |
Tax History
| Year | Property Taxes |
|---|---|
| 2012 | $9,823 |
Contact Agent
Nearby Similar Homes
Nearby Sold Comparables
166 Charleston Lane, Gilberts, Illinois 60136

Sold
$279,000
4 beds / 2.1 baths / 2,737 ft2
Single Family / Built: 2008
4254
170 Charleston Lane, Gilberts, Illinois 60136
Sold
$254,900
4 beds / 3.1 baths / 3,009 ft2
Single Family / Built: 2007
4392
154 Charleston Lane, Gilberts, Illinois 60136
Sold
$314,900
4 beds / 2.1 baths / 2,737 ft2
Single Family / Built: 2008
2434
149 Redmond Boulevard, Gilberts, Illinois 60136

Sold
$389,900
4 beds / 2.1 baths / 3,225 ft2
Single Family / Built: 2006
1696
174 Charleston Lane, Gilberts, Illinois 60136

Sold
$389,900
4 beds / 2.1 baths / 3,225 ft2
Single Family / Built: 2006
2026
150 Charleston Lane, Gilberts, Illinois 60136
Sold
$309,900
4 beds / 2.1 baths / 2,737 ft2
Single Family / Built: 2008
2551
Contact Agent
Listing Provided By
Berkshire Hathaway HomeServices KoenigRubloff
