

162 Chatsworth Circle, Schaumburg, Illinois 60194
Subdivision > Ashton Park
Sorry, we are updating photos, please update this page in 15 minutes
$191,000
|
Sold
|
|
| Status: | Closed |
| Sqft: | 0 |
| Cost/Sqft: | — |
| Beds: | 2 |
| Baths: | 3 |
| Year Built: | 1987 |
| Property Taxes: | $4,644 |
| Days On Market: | 5762 |
| Lot Size: | 0,00 |
Description
FABULOUS TWO STORY TOWNHOUSE IN PRESTIGIOUS ASHTON PARK. OPEN FLOOR PLAN WITH DRAMATIC TWO STORY LIVING ROOM WITH MARBLE FIREPLACE & GREAT EAT-IN KITCHEN. MASTER BEDROOM WITH VAULTED CEILING, WALK-IN CLOSET, SKYLIGHT IN MASTER BATH. FULL FINISHED BASEMENT WITH BUILT-IN AQUARIUM, WIRED SPEAKERS & WET BAR. OVERSIZED 2 CAR GARAGE, 1ST FLOOR LAUNDRY/MUD ROOM.
Property Specifics
| Condos/Townhomes | |
| 2 | |
| — | |
| 1987 | |
| Full | |
| Brick, EIFS (e.g. Dryvit). | |
| Asphalt | |
| — | |
| No | |
| — |
| Cook | |
| Ashton Park | |
| 200 / Monthly | |
| Insurance, Exterior Maintenance, Lawn Care, Scavenger, Snow Removal | |
| Lake Michigan | |
| Public Sewer | |
| Central Air | |
| Natural Gas, Forced Air | |
| 07710705 | |
| 07231070030000 |
Nearby Schools
| NAME: | DISTRICT: | DISTANCE: | |
|---|---|---|---|
|
Grade School
Everett Dirksen Elementary Schoo |
54 | — | |
|
Middle School
Robert Frost Junior High School |
54 | Not in DB | |
|
High School
J B Conant High School |
211 | Not in DB | |
Property History
| DATE: | EVENT: | PRICE: | SOURCE: |
|---|---|---|---|
| 24 Feb, 2012 | Sold | $191,000 | MRED MLS |
| 8 Dec, 2011 | Under contract | $185,000 | MRED MLS |
| — | Last price change | $199,900 | MRED MLS |
| 14 Jan, 2011 | Listed for sale | $245,000 | MRED MLS |
| 22 Sep, 2016 | Sold | $272,000 | MRED MLS |
| 29 Aug, 2016 | Under contract | $279,000 | MRED MLS |
| — | Last price change | $283,990 | MRED MLS |
| 23 Jun, 2016 | Listed for sale | $289,990 | MRED MLS |
Sorry, we are updating photos, please update this page in 15 minutes
Room Specifics
All Bedroom Info:
Total Bedrooms: 2
Bedrooms Above Ground: 2
Bedrooms Below Ground: 0
Total Bedrooms: 2
Bedrooms Above Ground: 2
Bedrooms Below Ground: 0
Second Bedroom Info:
Dimensions: —
Location: —Dimensions: —
Floor Type: Carpet
Bathroom Info:
Full Bathrooms: 3
Partial Bathrooms: 1Full Bathrooms: 3
Bathroom Amenities: —
Bathroom in Basement: 0
Dining Room Info:
Dimensions: —
Location: —Dimensions: —
Floor Type: Wood Laminate
Kitchen Info:
Dimensions: —
Location: —Dimensions: —
Floor Type: Wood Laminate
Features: Eating Area-Table Space, Pantry-Closet
Laundry Room Info:
Dimensions: —
Location: —Dimensions: —
Floor Type: Other
Living Room Info:
Dimensions: —
Location: —Dimensions: —
Floor Type: Wood Laminate
Family Room Info:
Dimensions: —
Location: —Dimensions: —
Floor Type: Carpet
Additional Rooms Info:
Rooms: Foyer
Basement: FullRooms: Foyer
Other Specifics
| 2 | |
| — | |
| Garage | |
| — | |
| — | |
| — | |
| Balcony | |
| — | |
| COMMON | |
| — | |
| Full | |
| Vaulted/Cathedral Ceilings | |
| Range, Dishwasher, Disposal | |
| Not in DB | |
| — | |
| — | |
| — |
Tax History
| Year | Property Taxes |
|---|---|
| 2012 | $4,644 |
| 2016 | $5,096 |
Contact Agent
Nearby Similar Homes
167 Bright Ridge Drive, Schaumburg, Illinois 60194
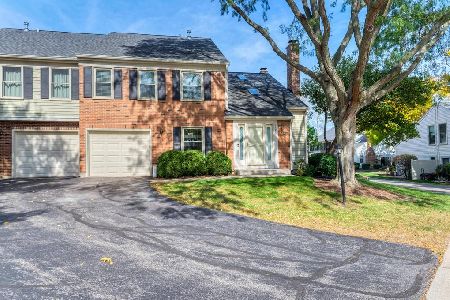
For Sale
$315,000
2 beds / 1.1 baths / 1,200 ft2
Condos/Townhomes / Built: 1985
11
26 Stanton Court, Schaumburg, Illinois 60193
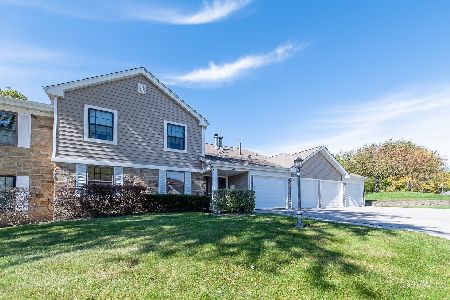
For Sale
$275,000
2 beds / 2.0 baths / 1,400 ft2
Condos/Townhomes / Built: 1988
15
472 Lambert Drive, Schaumburg, Illinois 60193
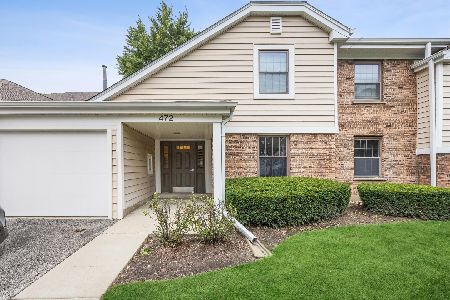
For Sale
$295,000
2 beds / 2.0 baths / 1,018 ft2
Condos/Townhomes / Built: 1988
30
607 Eastview Court, Schaumburg, Illinois 60194
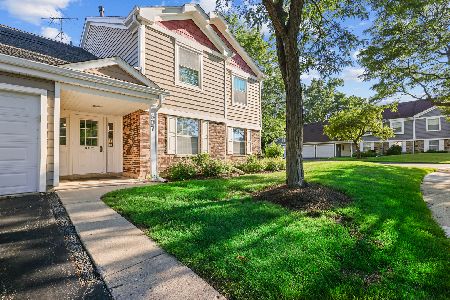
For Sale
$372,900
3 beds / 2.0 baths / 1,495 ft2
Condos/Townhomes / Built: 1989
8
109 Sussex Circle, Schaumburg, Illinois 60193
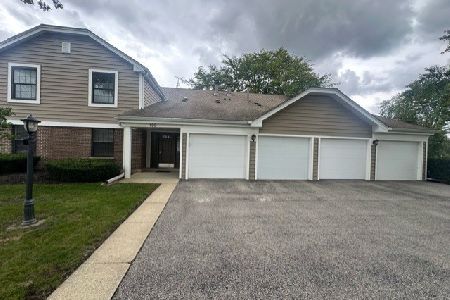
For Sale
$289,500
2 beds / 1.0 baths / 1,200 ft2
Condos/Townhomes / Built: 1978
31
252 Shoreline Circle, Schaumburg, Illinois 60194
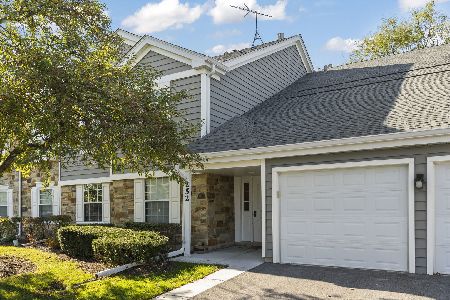
For Sale
$290,000
2 beds / 2.0 baths / 1,200 ft2
Condos/Townhomes / Built: 1989
2
Nearby Sold Comparables


166 Chatsworth Circle, Schaumburg, Illinois 60194

Sold
$419,900
2 beds / 2.1 baths / 1,800 ft2
Condos/Townhomes / Built: 1987
1300
Contact Agent
Listing Provided By
Century 21 S.G.R., Inc.
