

162 Woodstone Drive, Buffalo Grove, Illinois 60089
Subdivision > Woodstone
Sorry, we are updating photos, please update this page in 15 minutes
$240,500
|
Sold
|
|
| Status: | Closed |
| Sqft: | 1,327 |
| Cost/Sqft: | $185 |
| Beds: | 2 |
| Baths: | 3 |
| Year Built: | 1989 |
| Property Taxes: | $5,982 |
| Days On Market: | 3750 |
| Lot Size: | 0,00 |
Description
Spacious open concept townhome features two master bedrooms, eat in kitchen, formal dining room and a loft for office or play room. Dramatic vaulted ceiling in the living room with skylights. Powder room on the first floor. Master bath has tub and shower. Two car garage. Outstanding District 102 and Stevenson High School. Close to shopping and one mile from METRA commuter train.
Property Specifics
| Condos/Townhomes | |
| 2 | |
| — | |
| 1989 | |
| None | |
| Vinyl Siding | |
| Asphalt | |
| — | |
| No | |
| — |
| Lake | |
| Woodstone | |
| 325 / Monthly | |
| Insurance, Exterior Maintenance, Lawn Care, Scavenger, Snow Removal | |
| Lake Michigan | |
| Public Sewer | |
| Central Air | |
| Natural Gas, Forced Air | |
| 09290736 | |
| 15334041380000 |
Nearby Schools
| NAME: | DISTRICT: | DISTANCE: | |
|---|---|---|---|
|
Grade School
Tripp School |
102 | — | |
|
Middle School
Aptakisic Junior High School |
102 | Not in DB | |
|
High School
Adlai E Stevenson High School |
125 | Not in DB | |
Property History
| DATE: | EVENT: | PRICE: | SOURCE: |
|---|---|---|---|
| 6 Sep, 2016 | Sold | $240,500 | MRED MLS |
| 31 Jul, 2016 | Under contract | $245,900 | MRED MLS |
| 19 Jul, 2016 | Listed for sale | $245,900 | MRED MLS |
| 29 Mar, 2024 | Sold | $330,000 | MRED MLS |
| 4 Mar, 2024 | Under contract | $300,000 | MRED MLS |
| 26 Feb, 2024 | Listed for sale | $300,000 | MRED MLS |
Sorry, we are updating photos, please update this page in 15 minutes
Room Specifics
All Bedroom Info:
Total Bedrooms: 2
Bedrooms Above Ground: 2
Bedrooms Below Ground: 0
Total Bedrooms: 2
Bedrooms Above Ground: 2
Bedrooms Below Ground: 0
Second Bedroom Info:
Dimensions: —
Location: —Dimensions: —
Floor Type: Carpet
Bathroom Info:
Full Bathrooms: 3
Partial Bathrooms: 1Full Bathrooms: 3
Bathroom Amenities: Separate Shower
Bathroom in Basement: 0
Dining Room Info:
Dimensions: —
Location: —Dimensions: —
Floor Type: Parquet
Kitchen Info:
Dimensions: —
Location: —Dimensions: —
Floor Type: Parquet
Features: Eating Area-Table Space
Laundry Room Info:
Dimensions: —
Location: —Dimensions: —
Floor Type: Ceramic Tile
Living Room Info:
Dimensions: —
Location: —Dimensions: —
Floor Type: Parquet
Additional Rooms Info:
Rooms: Loft
Basement: NoneRooms: Loft
Other Specifics
| 2 | |
| Concrete Perimeter | |
| Garage | |
| — | |
| — | |
| — | |
| Patio, Storms/Screens | |
| Common Grounds, Fenced Yard, Landscaped | |
| INTEGRAL | |
| — | |
| Full | |
| Vaulted/Cathedral Ceilings, Skylight(s), Hardwood Floors, First Floor Laundry, Laundry Hook-Up in Unit | |
| Range, Microwave, Dishwasher, Refrigerator, Washer, Dryer, Disposal, Indoor Grill | |
| Not in DB | |
| — | |
| — | |
| — |
Tax History
| Year | Property Taxes |
|---|---|
| 2016 | $5,982 |
| 2024 | $7,873 |
Contact Agent
Nearby Similar Homes
218 Woodstone Drive, Buffalo Grove, Illinois 60089
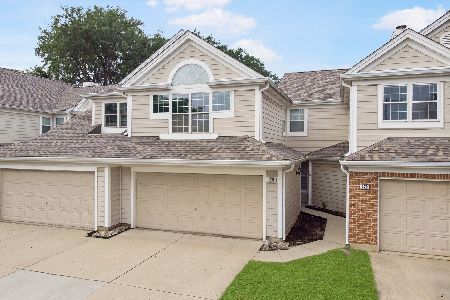
For Sale
$379,900
2 beds / 2.1 baths / 1,429 ft2
Condos/Townhomes / Built: 1987
71
73 Woodstone Drive, Buffalo Grove, Illinois 60089
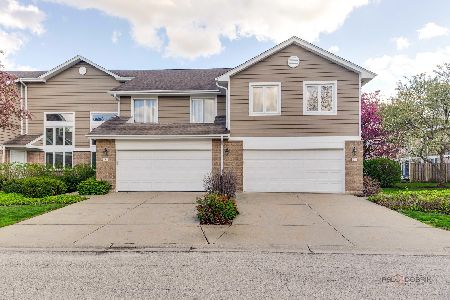
For Sale
$474,900
3 beds / 2.1 baths / 1,932 ft2
Condos/Townhomes / Built: 1995
5
368 Dogwood Terrace, Buffalo Grove, Illinois 60089

For Sale
$419,900
3 beds / 2.1 baths / 2,350 ft2
Condos/Townhomes / Built: 1976
46
351 Town Place Circle, Buffalo Grove, Illinois 60089

For Sale
$345,000
2 beds / 2.0 baths / 1,721 ft2
Condos/Townhomes / Built: 1999
44
150 Lake Boulevard, Buffalo Grove, Illinois 60089
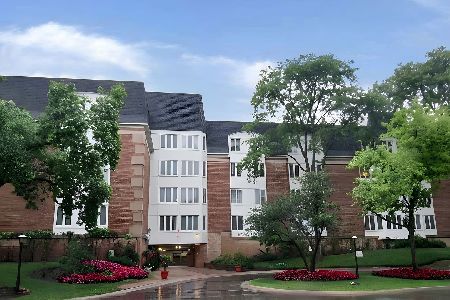
Foreclosure
$230,000
2 beds / 2.0 baths / 0 ft2
Condos/Townhomes / Built: 1971
75
407 Town Place Circle, Buffalo Grove, Illinois 60089
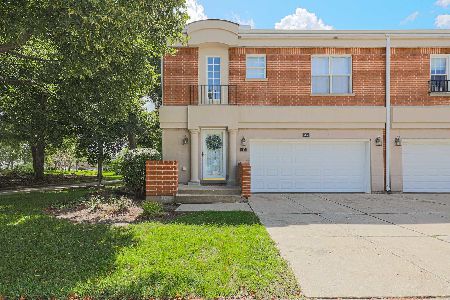
For Sale
$430,000
2 beds / 2.1 baths / 2,365 ft2
Condos/Townhomes / Built: 1992
28
Nearby Sold Comparables



Contact Agent
Listing Provided By
RE/MAX Showcase
