

1620 Berwyn Avenue, Edgewater, Chicago, Illinois 60640
Sorry, we are updating photos, please update this page in 15 minutes
$725,000
|
Sold
|
|
| Status: | Closed |
| Sqft: | 0 |
| Cost/Sqft: | — |
| Beds: | 4 |
| Baths: | 3 |
| Year Built: | 1899 |
| Property Taxes: | $4,835 |
| Days On Market: | 6846 |
| Lot Size: | 0,00 |
Description
Located one block from the heart of Andersonville, is your remodeled home! New 2004 kitchen, wide first floor rooms, and an entirely new second floor with three bedrooms! The master bedroom features a vaulted ceiling! Finished basement with family room, guest bedroom and bath. New two-car garage with extra space for storage, and a lovely backyard. Come see your new home!
Property Specifics
| Single Family | |
| — | |
| — | |
| 1899 | |
| Full | |
| Aluminum/Vinyl/Steel Siding, Frame | |
| — | |
| — | |
| No | |
| 0 |
| Cook | |
| — | |
| 0 / Not Applicable | |
| None | |
| Public | |
| Public Sewer | |
| Central Air | |
| Forced Air, Zoned | |
| 06788714 | |
| 14072190300000 |
Property History
| DATE: | EVENT: | PRICE: | SOURCE: |
|---|---|---|---|
| 4 Apr, 2008 | Sold | $725,000 | MRED MLS |
| 13 Feb, 2008 | Under contract | $725,000 | MRED MLS |
| 1 Feb, 2008 | Listed for sale | $725,000 | MRED MLS |
| 16 May, 2018 | Sold | $840,000 | MRED MLS |
| 27 Mar, 2018 | Under contract | $854,900 | MRED MLS |
| — | Last price change | $879,900 | MRED MLS |
| 27 Feb, 2018 | Listed for sale | $879,900 | MRED MLS |
Sorry, we are updating photos, please update this page in 15 minutes
Room Specifics
All Bedroom Info:
Total Bedrooms: 4
Bedrooms Above Ground: 4
Bedrooms Below Ground: 0
Total Bedrooms: 4
Bedrooms Above Ground: 4
Bedrooms Below Ground: 0
Second Bedroom Info:
Dimensions: —
Location: —Dimensions: —
Floor Type: Carpet
Third Bedroom Info:
Dimensions: —
Location: —Dimensions: —
Floor Type: Carpet
Fourth Bedroom Info:
Dimensions: —
Location: —Dimensions: —
Floor Type: Wood Laminate
Bathroom Info:
Full Bathrooms: 3
Partial Bathrooms: 1Full Bathrooms: 3
Bathroom Amenities: Whirlpool, Separate Shower, Double Sink
Bathroom in Basement: 1
Dining Room Info:
Dimensions: —
Location: —Dimensions: —
Floor Type: Hardwood
Kitchen Info:
Dimensions: —
Location: —Dimensions: —
Floor Type: Hardwood
Features: Eating Area-Breakfast Bar
Living Room Info:
Dimensions: —
Location: —Dimensions: —
Floor Type: Hardwood
Family Room Info:
Dimensions: —
Location: —Dimensions: —
Floor Type: Wood Laminate
Additional Rooms Info:
Rooms: Foyer
Basement: FullRooms: Foyer
Other Specifics
| 2 | |
| — | |
| Garage | |
| — | |
| — | |
| — | |
| — | |
| — | |
| 125X25 | |
| — | |
| Yes | |
| — | |
| Range, Microwave, Dishwasher, Refrigerator, Washer, Dryer | |
| Not in DB | |
| — | |
| — | |
| — |
Tax History
| Year | Property Taxes |
|---|---|
| 2008 | $4,835 |
| 2018 | $8,431 |
Contact Agent
Nearby Similar Homes
1619 Summerdale Avenue, Chicago, Illinois 60640
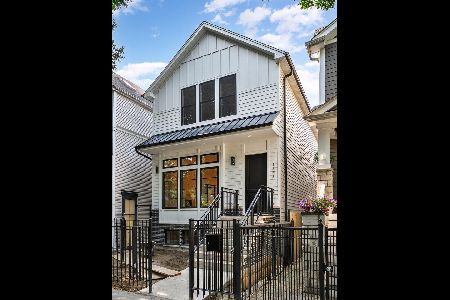
For Sale
$1,999,000
6 beds / 4.2 baths / 4,200 ft2
Single Family / Built: 2026
168
1716 Berwyn Avenue, Chicago, Illinois 60640

For Sale
$1,849,000
3 beds / 4.1 baths / 3,843 ft2
Single Family / Built: 2026
36
1633 Winona Street, Chicago, Illinois 60640
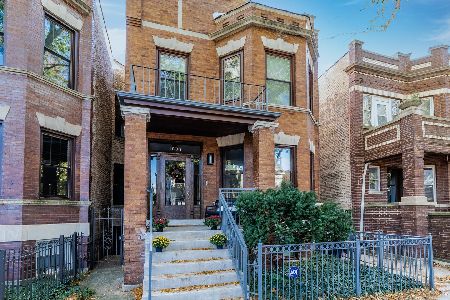
For Sale
$1,500,000
5 beds / 3.1 baths / 3,000 ft2
Single Family / Built: 1905
9
1610 Carmen Avenue, Chicago, Illinois 60640

For Sale
$699,900
3 beds / 3.1 baths / 0 ft2
Single Family / Built: 1895
52
4896 Hermitage Avenue, Chicago, Illinois 60640
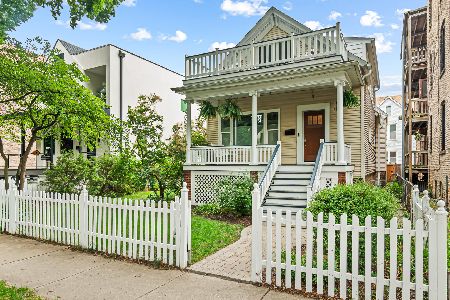
For Sale
$1,000,000
3 beds / 3.0 baths / 0 ft2
Single Family / Built: 1886
16
4844 Hermitage Avenue, Chicago, Illinois 60640

For Sale
$1,975,000
6 beds / 4.1 baths / 4,800 ft2
Single Family / Built: 2026
50
Nearby Sold Comparables
1620 Berwyn Avenue, Chicago, Illinois 60640

Sold
$854,900
4 beds / 2.1 baths / 0 ft2
Single Family / Built: 1898
3167
1624 Berwyn Avenue, Chicago, Illinois 60640
Sold
$549,000
3 beds / 4.0 baths / 1,500 ft2
Single Family / Built: 1892
5645

1627 Summerdale Avenue, Chicago, Illinois 60640

Sold
$1,275,000
4 beds / 4.1 baths / 3,600 ft2
Single Family / Built: 1900
1359
1637 Summerdale Avenue, Chicago, Illinois 60640
Sold
$749,000
4 beds / 3.0 baths / 0 ft2
Single Family / Built: —
5828

Contact Agent
Listing Provided By
Baird & Warner
