

1637 Summerdale Avenue, Edgewater, Chicago, Illinois 60640
Sorry, we are updating photos, please update this page in 15 minutes
$718,800
|
Sold
|
|
| Status: | Closed |
| Sqft: | 0 |
| Cost/Sqft: | — |
| Beds: | 4 |
| Baths: | 3 |
| Year Built: | — |
| Property Taxes: | $7,254 |
| Days On Market: | 5828 |
| Lot Size: | 0,00 |
Description
GORGEOUS ANDERSONVILLE HOME STEPS TO EVERYTHING. BEAUTIFULLY REHABBED W/ LOADS OF CHARACTER, THIS PROPERTY FEATURES A SPACIOUS LIVING/DINING AREA & GOURMET EAT-IN KITCHEN WITH VIKING/SUBZERO OVERLOOKING PRIVATE REAR YARD. HARDWOOD FLOORS T/O. DRAMATIC MASTER SUITE W/ SOARING VAULTED CEILINGS & LARGE WALK-IN CLOSET. LOWER LEVEL RECREATION ROOM & GREAT STORAGE. HUGE POTENTIAL WITH LARGE UNFINISHED ATTIC! 2 CAR GARAGE.
Property Specifics
| Single Family | |
| — | |
| — | |
| — | |
| Full, Walkout | |
| Frame | |
| — | |
| — | |
| No | |
| — |
| Cook | |
| — | |
| 0 / Not Applicable | |
| None | |
| Lake Michigan, Public | |
| Public Sewer | |
| Central Air | |
| Natural Gas, Forced Air | |
| 07677603 | |
| 14072190130000 |
Nearby Schools
| NAME: | DISTRICT: | DISTANCE: | |
|---|---|---|---|
|
Grade School
Trumbull Elementary School |
299 | — | |
|
High School
Amundsen High School |
299 | Not in DB | |
Property History
| DATE: | EVENT: | PRICE: | SOURCE: |
|---|---|---|---|
| 17 Feb, 2011 | Sold | $718,800 | MRED MLS |
| 8 Dec, 2010 | Under contract | $749,000 | MRED MLS |
| 15 Nov, 2010 | Listed for sale | $749,000 | MRED MLS |
| 31 Aug, 2021 | Sold | $905,000 | MRED MLS |
| 23 Jul, 2021 | Under contract | $847,400 | MRED MLS |
| 19 Jul, 2021 | Listed for sale | $847,400 | MRED MLS |
Sorry, we are updating photos, please update this page in 15 minutes
Room Specifics
All Bedroom Info:
Total Bedrooms: 4
Bedrooms Above Ground: 4
Bedrooms Below Ground: 0
Total Bedrooms: 4
Bedrooms Above Ground: 4
Bedrooms Below Ground: 0
Second Bedroom Info:
Dimensions: —
Location: —Dimensions: —
Floor Type: Hardwood
Third Bedroom Info:
Dimensions: —
Location: —Dimensions: —
Floor Type: Hardwood
Fourth Bedroom Info:
Dimensions: —
Location: —Dimensions: —
Floor Type: Hardwood
Bathroom Info:
Full Bathrooms: 3
Partial Bathrooms: 0Full Bathrooms: 3
Bathroom Amenities: Whirlpool, Separate Shower, Double Sink
Bathroom in Basement: 0
Dining Room Info:
Dimensions: —
Location: —Dimensions: —
Floor Type: Hardwood
Living Room Info:
Dimensions: —
Location: —Dimensions: —
Floor Type: Hardwood
Family Room Info:
Dimensions: —
Location: —Dimensions: —
Floor Type: Carpet
Additional Rooms Info:
Rooms: Foyer, Great Room, Storage
Basement: Full, WalkoutRooms: Foyer, Great Room, Storage
Other Specifics
| 2 | |
| — | |
| Garage | |
| — | |
| — | |
| — | |
| — | |
| — | |
| 25 X 125 | |
| Unfinished | |
| Full | |
| Vaulted/Cathedral Ceilings, Skylight(s), Hardwood Floors, First Floor Bedroom, First Floor Full Bath | |
| Range, Microwave, Dishwasher, Refrigerator, Washer, Dryer, Disposal | |
| Not in DB | |
| — | |
| — | |
| — |
Tax History
| Year | Property Taxes |
|---|---|
| 2011 | $7,254 |
| 2021 | $11,009 |
Contact Agent
Nearby Similar Homes
1619 Summerdale Avenue, Chicago, Illinois 60640
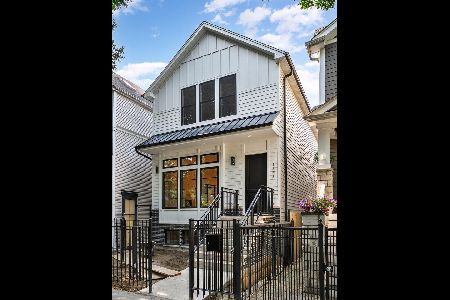
For Sale
$1,999,000
6 beds / 4.2 baths / 4,200 ft2
Single Family / Built: 2026
168
1716 Berwyn Avenue, Chicago, Illinois 60640

For Sale
$1,849,000
3 beds / 4.1 baths / 3,843 ft2
Single Family / Built: 2026
36
1633 Winona Street, Chicago, Illinois 60640
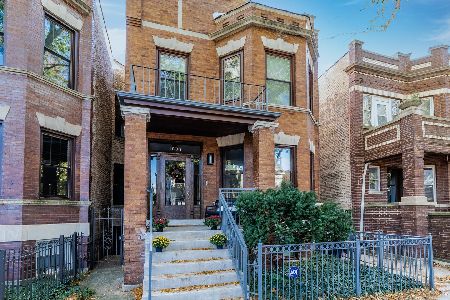
For Sale
$1,500,000
5 beds / 3.1 baths / 3,000 ft2
Single Family / Built: 1905
9
1610 Carmen Avenue, Chicago, Illinois 60640

For Sale
$699,900
3 beds / 3.1 baths / 0 ft2
Single Family / Built: 1895
52
4896 Hermitage Avenue, Chicago, Illinois 60640
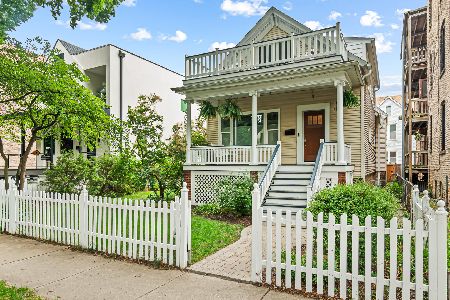
For Sale
$1,000,000
3 beds / 3.0 baths / 0 ft2
Single Family / Built: 1886
16
4844 Hermitage Avenue, Chicago, Illinois 60640

For Sale
$1,975,000
6 beds / 4.1 baths / 4,800 ft2
Single Family / Built: 2026
50
Nearby Sold Comparables

1627 Summerdale Avenue, Chicago, Illinois 60640

Sold
$1,275,000
4 beds / 4.1 baths / 3,600 ft2
Single Family / Built: 1900
1359
1624 Berwyn Avenue, Chicago, Illinois 60640

Sold
$549,000
3 beds / 4.0 baths / 1,500 ft2
Single Family / Built: 1892
5645

1620 Berwyn Avenue, Chicago, Illinois 60640
Sold
$725,000
4 beds / 2.1 baths / 0 ft2
Single Family / Built: 1899
6846
1620 Berwyn Avenue, Chicago, Illinois 60640
Sold
$854,900
4 beds / 2.1 baths / 0 ft2
Single Family / Built: 1898
3167
Contact Agent
Listing Provided By
Sudler
