

1620 Lake Holiday Drive, Lake Holiday, Illinois 60548


$320,000
|
Sold
|
|
| Status: | Closed |
| Sqft: | 1,344 |
| Cost/Sqft: | $242 |
| Beds: | 3 |
| Baths: | 2 |
| Year Built: | 1991 |
| Property Taxes: | $4,616 |
| Lot Size: | 0,00 |
Description
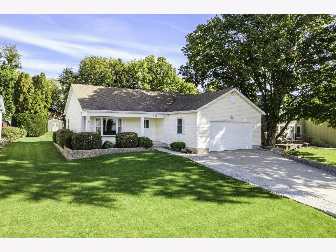
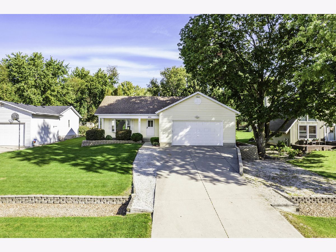
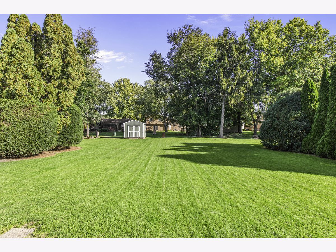
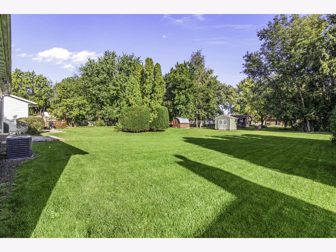
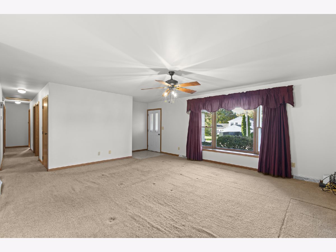
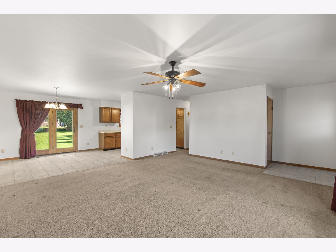
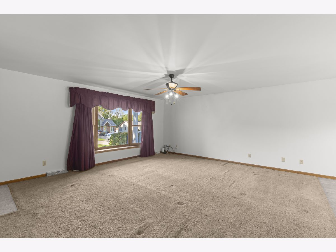
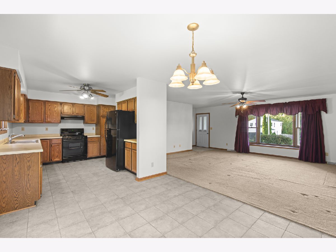
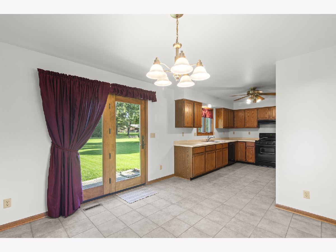
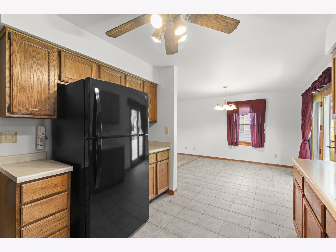
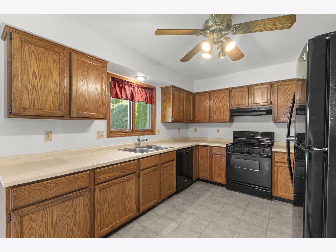
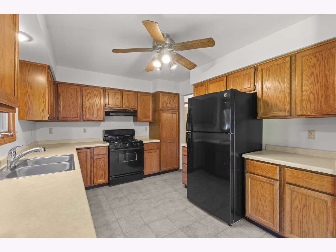
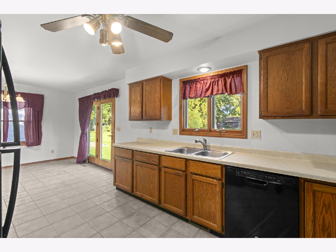
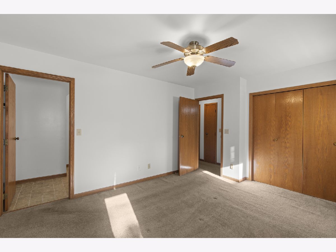
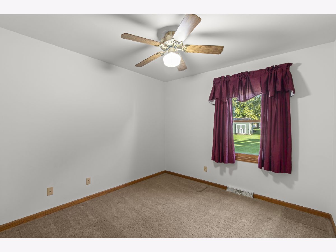
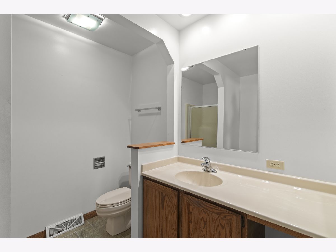
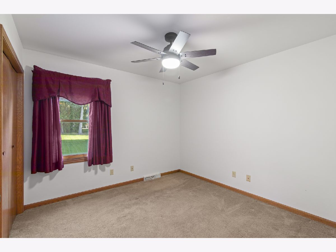
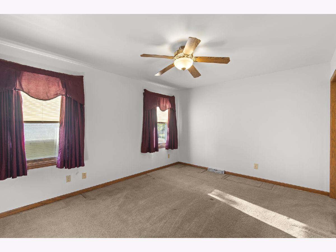
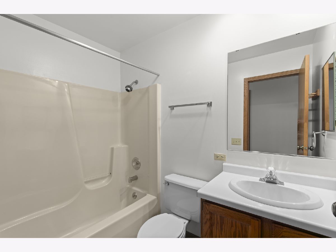
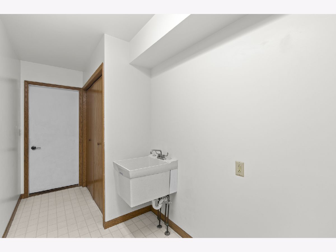
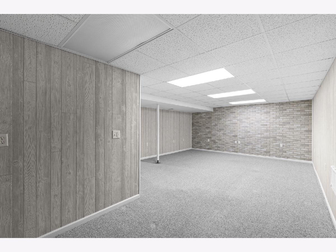
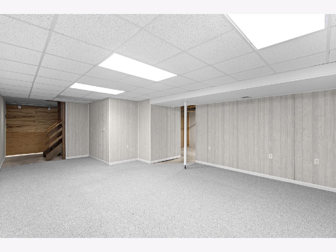
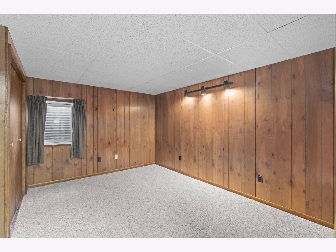
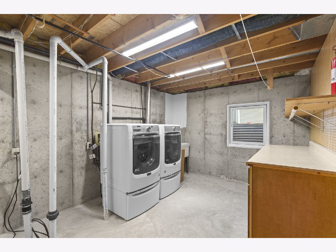
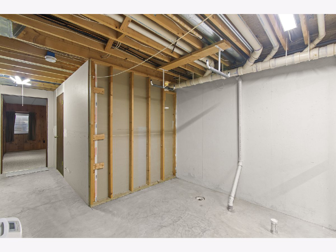
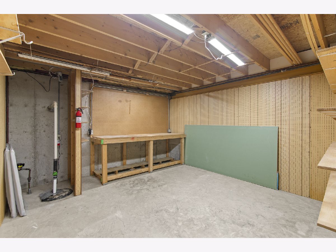
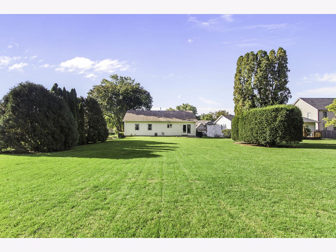
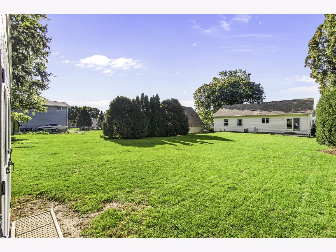
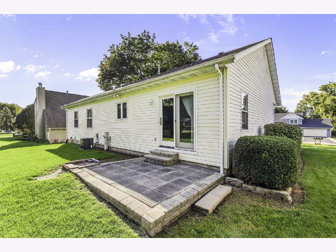
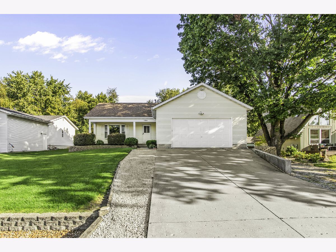
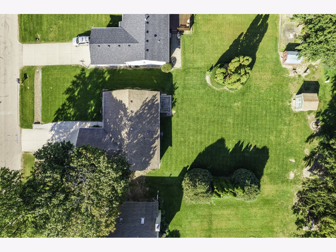
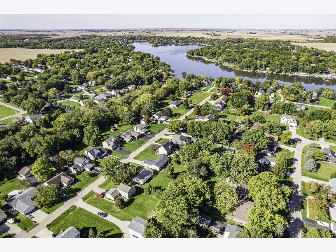
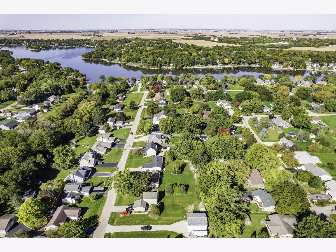
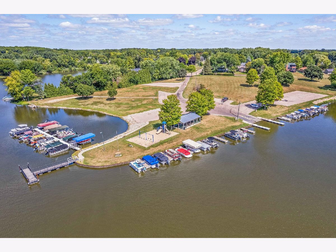
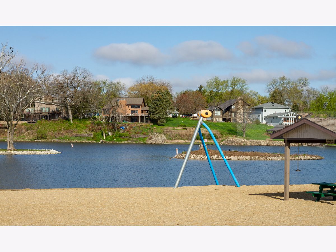
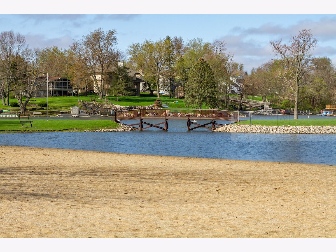
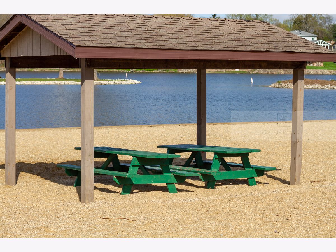
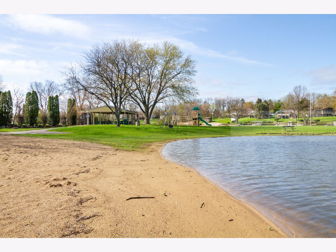
This cute and cozy single-story home offers 4 bedrooms, and 2 bathrooms. Very well maintained, clean, and ready for personal touches. A cheerful front porch sets the tone, while the main level provides comfortable everyday spaces. The 1st floor mudroom, off the 2 car insulated and drywalled garage, could potentially become a convenient laundry area, helping keep daily routines simple. Downstairs, the finished basement adds an additional bedroom, a large family room, and a workshop for projects and hobbies. New egress windows bring practical peace of mind, and a bathroom rough-in creates options for future improvements. Out back, a generous yard offers room to relax, play, garden, or gather with friends. A storage shed handles lawn equipment and seasonal extras, while gutters draining toward the culvert add a thoughtful functional detail. Beyond the property, Lake Holiday supports an active lifestyle with fishing, boating, beaches, pickleball courts, a sledding hill, a skate park, and activities throughout the year. If you're seeking a well-kept home with flexible lower-level space and plenty of community fun, this one deserves your attention. Bring your ideas, picture the possibilities, and arrange a personal tour to explore it all firsthand.
Property Specifics
| Single Family | |
| — | |
| — | |
| 1991 | |
| Finished, Full | |
| 1,344 (1,344 finished) | |
| Vinyl Siding | |
| Asphalt | |
| — | |
| No | |
| — |
| — | |
| — | |
| 1029 / Annual | |
| Insurance, Security, Scavenger, Lake Rights | |
| Public, Private | |
| Septic Tank | |
| Central Air | |
| Gas, Forced Air | |
| 12779193 | |
| 0504405018 |
Room Specifics
Total Bedrooms: 4
Bedrooms Above Ground: 3
Bedrooms Below Ground: 1
Dimensions: 13X11
Floor Type: Carpet
Dimensions: 11X10
Floor Type: Carpet
Dimensions: 10X10
Floor Type: Carpet
Dimensions: 13X12
Floor Type: Carpet
Full Bathrooms: 2
Bathroom Amenities: —
Bathroom in Basement: 0
Dimensions: 11X10
Floor Type: Ceramic Tile
Dimensions: 10X12
Floor Type: Ceramic Tile
Dimensions: 11X10
Floor Type: Other
Dimensions: 18X17
Floor Type: Carpet
Dimensions: 24X16
Floor Type: Carpet
Rooms: Mud Room, Workshop, Storage
Name: Mud Room
Dimensions: 5X14
Floor Type: Linoleum
Name: Work Room
Dimensions: 14X13
Floor Type: Other
Name: Storage
Dimensions: 10X6
Floor Type: Other
Other Specifics
| 2 | |
| Concrete Perimeter | |
| Garage Owned, Attached, Garage | |
| Sink | |
| — | |
| — | |
| Shed(s) | |
| — | |
| — | |
| 75x200 | |
| — | |
| Full | |
| — | |
| Range, Dishwasher, Refrigerator, Washer, Dryer | |
| Not in DB | |
| Clubhouse, Park, Lake, Water Rights, Street Paved | |
| — | |
| — |
Contact Agent
Nearby Similar Homes
Nearby Sold Comparables



Contact Agent
Listing Provided By
Lake Holiday Homes, Inc
