

1621 Short Road, Algonquin, Illinois 60102
Sorry, we are updating photos, please update this page in 15 minutes
$196,000
|
Sold
|
|
| Status: | Closed |
| Sqft: | 3,920 |
| Cost/Sqft: | $51 |
| Beds: | 3 |
| Baths: | 3 |
| Year Built: | 1965 |
| Property Taxes: | $9,590 |
| Days On Market: | 4814 |
| Lot Size: | 0,69 |
Description
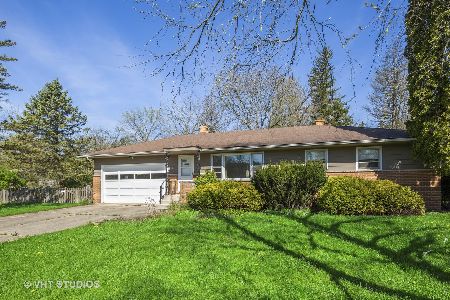
Excellent opportunity to make this 3900 square foot all brick dream home your own. So much potential and character here. This home has an excellent floor plan and a large wooded and private lot . Huge master suite w/fireplace & sitting area. Office and loft can easily be converted to bedrooms. Brick paver driveway leads to over sized 3 car garage. Owners enjoy water rights in private park and abundant area amenities
Property Specifics
| Single Family | |
| — | |
| Traditional | |
| 1965 | |
| Partial | |
| Brick | |
| Asphalt | |
| — | |
| No | |
| 0.69 |
| Mc Henry | |
| — | |
| 100 / Annual | |
| Insurance | |
| Private Well | |
| Septic-Private | |
| None | |
| Natural Gas, Forced Air | |
| 08443729 | |
| 1926154003 |
Nearby Schools
| NAME: | DISTRICT: | DISTANCE: | |
|---|---|---|---|
|
Grade School
Eastview Elementary School |
300 | — | |
|
Middle School
Algonquin Middle School |
300 | Not in DB | |
|
High School
Dundee-crown High School |
300 | Not in DB | |
Property History
| DATE: | EVENT: | PRICE: | SOURCE: |
|---|---|---|---|
| 5 Dec, 2013 | Sold | $196,000 | MRED MLS |
| 11 Nov, 2013 | Under contract | $199,900 | MRED MLS |
| 10 Sep, 2013 | Listed for sale | $199,900 | MRED MLS |
| 13 Mar, 2020 | Sold | $390,153 | MRED MLS |
| 8 Feb, 2020 | Under contract | $385,000 | MRED MLS |
| 3 Feb, 2020 | Listed for sale | $385,000 | MRED MLS |
Sorry, we are updating photos, please update this page in 15 minutes
Room Specifics
All Bedroom Info:
Total Bedrooms: 3
Bedrooms Above Ground: 3
Bedrooms Below Ground: 0
Total Bedrooms: 3
Bedrooms Above Ground: 3
Bedrooms Below Ground: 0
Second Bedroom Info:
Dimensions: —
Location: —Dimensions: —
Floor Type: Carpet
Third Bedroom Info:
Dimensions: —
Location: —Dimensions: —
Floor Type: Carpet
Bathroom Info:
Full Bathrooms: 3
Partial Bathrooms: 0Full Bathrooms: 3
Bathroom Amenities: Whirlpool, Separate Shower, Double Sink, Bidet
Bathroom in Basement: 0
Dining Room Info:
Dimensions: —
Location: —Dimensions: —
Floor Type: Carpet
Kitchen Info:
Dimensions: —
Location: —Dimensions: —
Floor Type: Hardwood
Features: Eating Area-Table Space, Pantry-Closet
Laundry Room Info:
Dimensions: —
Location: —Dimensions: —
Floor Type: Vinyl
Living Room Info:
Dimensions: —
Location: —Dimensions: —
Floor Type: Carpet
Family Room Info:
Dimensions: —
Location: —Dimensions: —
Floor Type: Hardwood
Additional Rooms Info:
Rooms: Loft, Office
Basement: PartialRooms: Loft, Office
Other Specifics
| 3 | |
| Block | |
| Garage | |
| — | |
| — | |
| — | |
| Deck, Storms/Screens | |
| Wooded | |
| 30000 | |
| Unfinished | |
| Full | |
| Vaulted/Cathedral Ceilings, Skylight(s), Hardwood Floors, First Floor Laundry, First Floor Full Bath | |
| Range | |
| Not in DB | |
| Pool, Water Rights, Street Paved | |
| — | |
| Wood Burning, Gas Starter |
Tax History
| Year | Property Taxes |
|---|---|
| 2013 | $9,590 |
| 2020 | $8,915 |
Contact Agent
Nearby Similar Homes
191 Wildwood Drive, Algonquin, Illinois 60102

For Sale
$359,900
2 beds / 2.0 baths / 1,452 ft2
Single Family / Built: 1954
2
159 Wildwood Road, Algonquin, Illinois 60102

For Sale
$409,900
3 beds / 3.1 baths / 1,716 ft2
Single Family / Built: 2005
87
1379 Cary Road, Algonquin, Illinois 60102

For Sale
$385,000
3 beds / 3.0 baths / 0 ft2
Single Family / Built: 2002
12
Nearby Sold Comparables
1621 Short Street, Algonquin, Illinois 60102

Sold
$385,000
4 beds / 3.0 baths / 4,292 ft2
Single Family / Built: 1965
2477
1608 Heather Drive, Algonquin, Illinois 60102
Sold
$165,000
2 beds / 1.0 baths / 924 ft2
Single Family / Built: —
3692
1612 Heather Drive, Algonquin, Illinois 60102
Sold
$199,900
3 beds / 2.0 baths / 1,200 ft2
Single Family / Built: 1962
2273
1612 Heather Drive, Algonquin, Illinois 60102
Sold
$239,900
3 beds / 2.0 baths / 1,040 ft2
Single Family / Built: 1962
7031
1551 Seminole Road, Algonquin, Illinois 60102

Sold
$219,900
3 beds / 1.0 baths / 1,200 ft2
Single Family / Built: 1954
2129
1630 Heather Drive, Algonquin, Illinois 60102
Sold
$158,000
3 beds / 2.0 baths / 1,200 ft2
Single Family / Built: 1961
5290
Contact Agent
Listing Provided By
Realty Executives Cornerstone
