

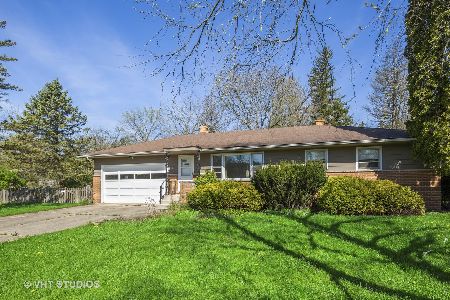
1608 Heather Drive, Algonquin, Illinois 60102
Sorry, we are updating photos, please update this page in 15 minutes
$163,000
|
Sold
|
|
| Status: | Closed |
| Sqft: | 924 |
| Cost/Sqft: | $179 |
| Beds: | 2 |
| Baths: | 1 |
| Year Built: | — |
| Property Taxes: | $2,837 |
| Days On Market: | 3692 |
| Lot Size: | 0,50 |
Description
ENJOY ALL THE FOX RIVER HAS TO OFFER WITH AMPLE STORAGE FOR ALL OF YOUR WATER TOYS! PART OF BONNIE HILL HOA W ACCESS TO FOX RIVER, PRIVATE PARK, BEACH, PIER, AND BOAT LAUNCH W/IN .2 MI OF PROPERTY. GOT TO SEE INSIDE! NEWLY PAINTED HOME INISIDE AND OUT WITH ATTACHED ONE CAR GARAGE AND DETACHED TWO CAR GARAGE, UPDATED KITCHEN WITH STAINLESS STEEL APPLIANCES, FABULOUS BACKSPLASH, AND BUTCHER BLOCK COUNTERS. UPDATED BATH WITH WOOD GRAIN CERAMIC TILE. DARK RICH HARDWOOD FLOORS AND SIX PANEL DOORS THROUGHOUT. ON A NEARLY 1/2 ACRE CORNER LOT. CITY WATER AVAILABLE. ACT NOW AND BE READY FOR BOATING SEASON!
Property Specifics
| Single Family | |
| — | |
| — | |
| — | |
| None | |
| Aluminum Siding | |
| Asphalt | |
| — | |
| No | |
| 0.5 |
| Mc Henry | |
| — | |
| 100 / Annual | |
| Lake Rights, Other | |
| Private Well | |
| Public Sewer | |
| Window/Wall Unit - 1 | |
| Natural Gas, Steam | |
| 09360825 | |
| 1926154010 |
Nearby Schools
| NAME: | DISTRICT: | DISTANCE: | |
|---|---|---|---|
|
Middle School
Algonquin Middle School |
300 | Not in DB | |
|
High School
Dundee-crown High School |
300 | Not in DB | |
Property History
| DATE: | EVENT: | PRICE: | SOURCE: |
|---|---|---|---|
| 30 Nov, 2016 | Sold | $163,000 | MRED MLS |
| 18 Oct, 2016 | Under contract | $165,000 | MRED MLS |
| 6 Oct, 2016 | Listed for sale | $165,000 | MRED MLS |
Sorry, we are updating photos, please update this page in 15 minutes
Room Specifics
All Bedroom Info:
Total Bedrooms: 2
Bedrooms Above Ground: 2
Bedrooms Below Ground: 0
Total Bedrooms: 2
Bedrooms Above Ground: 2
Bedrooms Below Ground: 0
Second Bedroom Info:
Dimensions: —
Location: —Dimensions: —
Floor Type: Carpet
Bathroom Info:
Full Bathrooms: 1
Partial Bathrooms: 0Full Bathrooms: 1
Bathroom Amenities: —
Bathroom in Basement: 0
Kitchen Info:
Dimensions: —
Location: —Dimensions: —
Floor Type: Hardwood
Features: Eating Area-Breakfast Bar, Pantry-Closet
Laundry Room Info:
Dimensions: —
Location: —Dimensions: —
Floor Type: Ceramic Tile
Living Room Info:
Dimensions: —
Location: —Dimensions: —
Floor Type: Hardwood
Additional Rooms Info:
Rooms: Sun Room
Basement: NoneRooms: Sun Room
Other Specifics
| 3 | |
| Concrete Perimeter | |
| Garage | |
| — | |
| — | |
| — | |
| Patio | |
| Corner Lot, Water Rights | |
| 121X165X140X172 | |
| — | |
| None | |
| Hardwood Floors, First Floor Bedroom, First Floor Laundry, First Floor Full Bath | |
| Range, Refrigerator, Washer, Dryer | |
| Not in DB | |
| Dock, Water Rights, Sidewalks, Street Paved | |
| — | |
| — |
Tax History
| Year | Property Taxes |
|---|---|
| 2016 | $2,837 |
Contact Agent
Nearby Similar Homes
159 Wildwood Road, Algonquin, Illinois 60102

For Sale
$409,900
3 beds / 3.1 baths / 1,716 ft2
Single Family / Built: 2005
87
191 Wildwood Drive, Algonquin, Illinois 60102

For Sale
$359,900
2 beds / 2.0 baths / 1,452 ft2
Single Family / Built: 1954
2
1379 Cary Road, Algonquin, Illinois 60102

For Sale
$385,000
3 beds / 3.0 baths / 0 ft2
Single Family / Built: 2002
12
Nearby Sold Comparables
1612 Heather Drive, Algonquin, Illinois 60102

Sold
$239,900
3 beds / 2.0 baths / 1,040 ft2
Single Family / Built: 1962
7031
1612 Heather Drive, Algonquin, Illinois 60102
Sold
$199,900
3 beds / 2.0 baths / 1,200 ft2
Single Family / Built: 1962
2273
1609 Harrison Street, Algonquin, Illinois 60102
Sold
$99,900
2 beds / 1.0 baths / 1,166 ft2
Single Family / Built: 1938
4365
1562 Harrison Street, Algonquin, Illinois 60102
Sold
$108,800
3 beds / 2.0 baths / 2,106 ft2
Single Family / Built: 1930
4410
1621 Short Road, Algonquin, Illinois 60102
Sold
$199,900
3 beds / 3.0 baths / 3,920 ft2
Single Family / Built: 1965
4814
1621 Short Street, Algonquin, Illinois 60102
Sold
$385,000
4 beds / 3.0 baths / 4,292 ft2
Single Family / Built: 1965
2477
Contact Agent
Listing Provided By
Keller Williams Success Realty
