

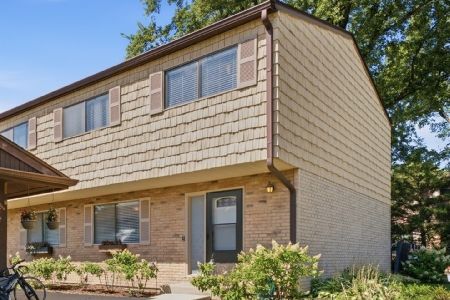
1623 Fox Run Drive, Arlington Heights, Illinois 60004
Subdivision > Aspen Place
Sorry, we are updating photos, please update this page in 15 minutes
$245,000
|
Sold
|
|
| Status: | Closed |
| Sqft: | 1,228 |
| Cost/Sqft: | $204 |
| Beds: | 3 |
| Baths: | 3 |
| Year Built: | 1998 |
| Property Taxes: | $3,597 |
| Days On Market: | 3289 |
| Lot Size: | 0,00 |
Description
Beautiful bright end unit. Living, dining and kitchen with cathedral ceilings. Formal dining room and an eat in-kitchen. Hardwood floors in the master & 2nd bedroom. Living room with gas fireplace & lots of windows. Master bath with double bowl sinks, large walk-in closet, shower & separate soaker tub. Spacious family room. Newer carpet. A very large storage closet and a 3rd bedroom down stairs. 3 full baths! Neutral throughout. 6 panel white doors & trim. Balcony off the dining room overlooks park-like setting. Big 2 car garage.
Property Specifics
| Condos/Townhomes | |
| 1 | |
| — | |
| 1998 | |
| English | |
| Aluminum Siding, Stone | |
| Asphalt | |
| BEECH | |
| No | |
| — |
| Cook | |
| Aspen Place | |
| 399 / Monthly | |
| Water, Parking, Insurance, Exterior Maintenance, Lawn Care, Scavenger, Snow Removal | |
| Lake Michigan | |
| Sewer-Storm | |
| Central Air | |
| Natural Gas, Forced Air | |
| 09796865 | |
| 03093020470000 |
Nearby Schools
| NAME: | DISTRICT: | DISTANCE: | |
|---|---|---|---|
|
Grade School
J W Riley Elementary School |
21 | — | |
|
Middle School
Jack London Middle School |
21 | Not in DB | |
|
High School
Buffalo Grove High School |
214 | Not in DB | |
Property History
| DATE: | EVENT: | PRICE: | SOURCE: |
|---|---|---|---|
| 29 Mar, 2018 | Sold | $245,000 | MRED MLS |
| 7 Feb, 2018 | Under contract | $250,000 | MRED MLS |
| 8 Nov, 2017 | Listed for sale | $250,000 | MRED MLS |
Sorry, we are updating photos, please update this page in 15 minutes
Room Specifics
All Bedroom Info:
Total Bedrooms: 3
Bedrooms Above Ground: 3
Bedrooms Below Ground: 0
Total Bedrooms: 3
Bedrooms Above Ground: 3
Bedrooms Below Ground: 0
Second Bedroom Info:
Dimensions: —
Location: —Dimensions: —
Floor Type: Hardwood
Third Bedroom Info:
Dimensions: —
Location: —Dimensions: —
Floor Type: Carpet
Bathroom Info:
Full Bathrooms: 3
Partial Bathrooms: 0Full Bathrooms: 3
Bathroom Amenities: —
Bathroom in Basement: 1
Dining Room Info:
Dimensions: —
Location: —Dimensions: —
Floor Type: Carpet
Kitchen Info:
Dimensions: —
Location: —Dimensions: —
Floor Type: Vinyl
Features: Eating Area-Table Space, Pantry-Closet
Laundry Room Info:
Dimensions: —
Location: —Dimensions: —
Floor Type: Vinyl
Living Room Info:
Dimensions: —
Location: —Dimensions: —
Floor Type: Carpet
Family Room Info:
Dimensions: —
Location: —Dimensions: —
Floor Type: Carpet
Additional Rooms Info:
Rooms: Walk In Closet
Basement: EnglishRooms: Walk In Closet
Other Specifics
| 2 | |
| — | |
| Garage | |
| — | |
| — | |
| — | |
| Balcony, Storms/Screens, End Unit | |
| — | |
| COMMON AREA | |
| — | |
| Full | |
| Vaulted/Cathedral Ceilings, Hardwood Floors | |
| Range, Dishwasher, Refrigerator, Washer, Dryer, Disposal | |
| Not in DB | |
| — | |
| — | |
| — |
Tax History
| Year | Property Taxes |
|---|---|
| 2018 | $3,597 |
Contact Agent
Nearby Similar Homes
1612 Fox Run Drive, Arlington Heights, Illinois 60004
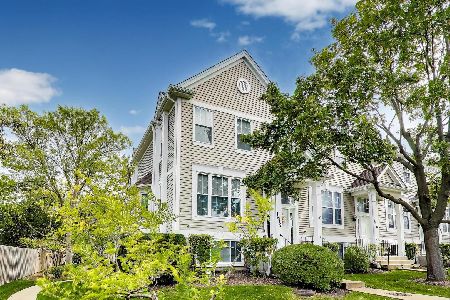
For Sale
$379,900
3 beds / 2.1 baths / 1,600 ft2
Condos/Townhomes / Built: 1999
26
540 Lodge Trail, Wheeling, Illinois 60090
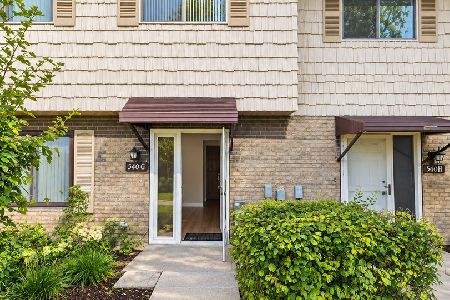
For Sale
$289,900
3 beds / 1.1 baths / 1,100 ft2
Condos/Townhomes / Built: 1980
4
496 Navajo Trail, Wheeling, Illinois 60090
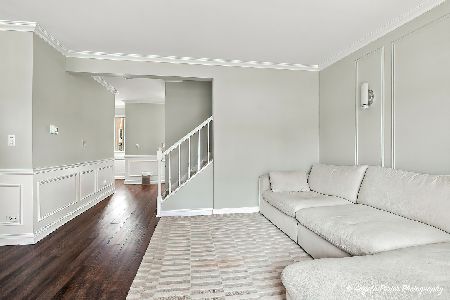
For Sale
$330,000
3 beds / 1.1 baths / 1,500 ft2
Condos/Townhomes / Built: 1980
91
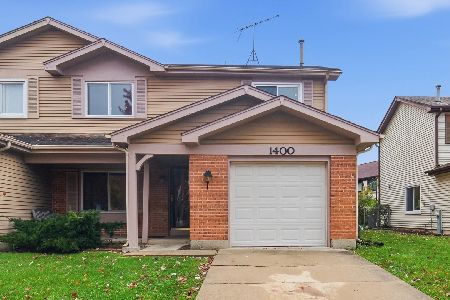
490 Tahoe Circle Drive, Wheeling, Illinois 60090
For Sale
$359,900
3 beds / 2.1 baths / 2,069 ft2
Condos/Townhomes / Built: 1977
47
Nearby Sold Comparables


Contact Agent
Listing Provided By
The Royal Family Real Estate
