

16237 Goose Lake Drive, Crest Hill, Illinois 60403
Subdivision > Carillon Lakes
Sorry, we are updating photos, please update this page in 15 minutes
$287,000
|
Sold
|
|
| Status: | Closed |
| Sqft: | 2,143 |
| Cost/Sqft: | $138 |
| Beds: | 2 |
| Baths: | 3 |
| Year Built: | 2002 |
| Property Taxes: | $6,573 |
| Days On Market: | 4138 |
| Lot Size: | 0,16 |
Description
DESIRED 3 BEDROOM W/DEN & 3 BATHROOM GREENBRIAR MODEL W/FINISHED BASEMENT IN CARILLON LAKES A 55+ LIFE STYLE COMMUNITY W/POOLS, GOLF COURSE, FISHING, EXERCISE RM & TONS OF ACTIVITIES. EXPANDED FAMILY RM & EAT-IN KITCHEN W/AMPLE CABINETS. SLIDERS TO A LG DECK IN PRIVATE BACK YARD. DINNING ROOM WITH BAY WINDOW & LG LIVING RM READY FOR ENTERTAINING. FINISHED BASEMENT W/BATHRM, BEDRM HUGE FAMILY RM W/MORE STORAGE SPACE
Property Specifics
| Single Family | |
| — | |
| — | |
| 2002 | |
| Full | |
| Vinyl Siding | |
| Asphalt | |
| GREENBRIAR | |
| No | |
| 0.16 |
| Will | |
| Carillon Lakes | |
| 176 / Monthly | |
| Insurance, Security, Clubhouse, Exercise Facilities, Pool, Exterior Maintenance, Lawn Care, Snow Removal | |
| Public | |
| Public Sewer | |
| Central Air | |
| Natural Gas, Forced Air | |
| 08964209 | |
| 1104191060780000 |
Property History
| DATE: | EVENT: | PRICE: | SOURCE: |
|---|---|---|---|
| 30 Sep, 2015 | Sold | $287,000 | MRED MLS |
| 27 Jun, 2015 | Under contract | $294,900 | MRED MLS |
| 25 Jun, 2015 | Listed for sale | $294,900 | MRED MLS |
Sorry, we are updating photos, please update this page in 15 minutes
Room Specifics
All Bedroom Info:
Total Bedrooms: 3
Bedrooms Above Ground: 2
Bedrooms Below Ground: 1
Total Bedrooms: 3
Bedrooms Above Ground: 2
Bedrooms Below Ground: 1
Second Bedroom Info:
Dimensions: —
Location: —Dimensions: —
Floor Type: Carpet
Third Bedroom Info:
Dimensions: —
Location: —Dimensions: —
Floor Type: Carpet
Bathroom Info:
Full Bathrooms: 3
Partial Bathrooms: 0Full Bathrooms: 3
Bathroom Amenities: Separate Shower, Double Sink
Bathroom in Basement: 1
Dining Room Info:
Dimensions: —
Location: —Dimensions: —
Floor Type: Wood Laminate
Kitchen Info:
Dimensions: —
Location: —Dimensions: —
Floor Type: Ceramic Tile
Features: Eating Area-Table Space
Laundry Room Info:
Dimensions: —
Location: —Dimensions: —
Floor Type: Ceramic Tile
Living Room Info:
Dimensions: —
Location: —Dimensions: —
Floor Type: Wood Laminate
Family Room Info:
Dimensions: —
Location: —Dimensions: —
Floor Type: Wood Laminate
Additional Rooms Info:
Rooms: Den, Foyer, Recreation Room
Basement: FullRooms: Den, Foyer, Recreation Room
Other Specifics
| 2 | |
| Concrete Perimeter | |
| Garage | |
| — | |
| — | |
| — | |
| Deck, Storms/Screens | |
| — | |
| 51X131X51X131 | |
| Unfinished | |
| Full | |
| Wood Laminate Floors, First Floor Bedroom, First Floor Laundry, First Floor Full Bath | |
| Double Oven, Microwave, Dishwasher, Refrigerator, Washer, Dryer, Disposal | |
| Not in DB | |
| Clubhouse, Pool, Tennis Courts, Street Lights | |
| — | |
| Gas Log |
Tax History
| Year | Property Taxes |
|---|---|
| 2015 | $6,573 |
Contact Agent
Nearby Similar Homes
21100 Eugene Siegel Court, Crest Hill, Illinois 60403
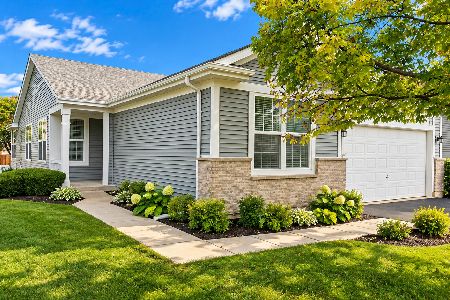
For Sale
$399,900
2 beds / 2.0 baths / 2,089 ft2
Single Family / Built: 2003
16
21311 Prince Lake Drive, Crest Hill, Illinois 60403
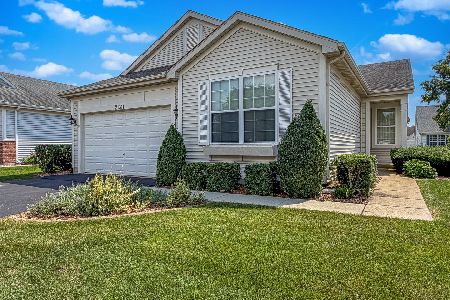
For Sale
$415,000
2 beds / 3.0 baths / 2,089 ft2
Single Family / Built: 2001
54
21331 Windsor Lake Lane, Crest Hill, Illinois 60403
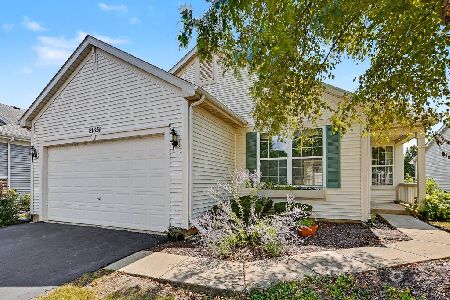
For Sale
$299,999
2 beds / 2.0 baths / 1,800 ft2
Single Family / Built: 2005
49
16408 Zausa Drive, Crest Hill, Illinois 60403
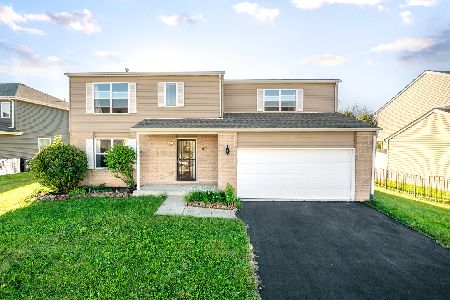
For Sale
$425,000
5 beds / 2.1 baths / 2,550 ft2
Single Family / Built: 2008
23
21226 Lily Lake Lane, Crest Hill, Illinois 60403
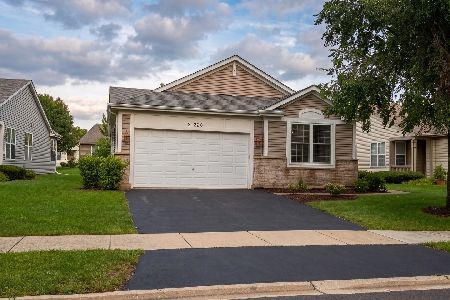
For Sale
$349,900
2 beds / 2.0 baths / 2,089 ft2
Single Family / Built: 2005
72
1486 Grand Haven Road, Romeoville, Illinois 60446

For Sale
$389,900
3 beds / 3.0 baths / 2,480 ft2
Single Family / Built: 2003
43
Nearby Sold Comparables


16225 Goose Lake Drive, Crest Hill, Illinois 60403
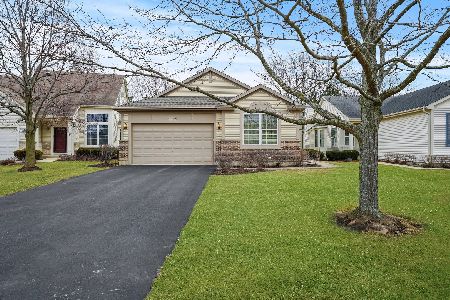
Sold
$359,900
3 beds / 3.0 baths / 2,372 ft2
Single Family / Built: 2002
1344

Contact Agent
Listing Provided By
Baird & Warner
