

1624 Washington Avenue, Park Ridge, Illinois 60068


$858,000
|
Sold
|
|
| Status: | Closed |
| Sqft: | 4,900 |
| Cost/Sqft: | $183 |
| Beds: | 4 |
| Baths: | 5 |
| Year Built: | 2008 |
| Property Taxes: | $19,523 |
| Days On Market: | 1958 |
| Lot Size: | 0,15 |
Description
Builders own 5 bedroom, 5 full bath, custom built beauty with extra attention to detail and quality finishes through-out. Dramatic large airy rooms, extensive trim & millwork, designer lighting, accented tray arched ceilings, grand open staircase, inlaid hardwood floors up and down. Foyer opens to an elegant living room with large terrace style windows, fireplace, gorgeous trim and built-ins. Adjacent parlor which was originally designed as an additional bedroom if needed for multi-generational living (full bath just off the hall), also works well as a sitting area or study. Distinctive formal dining room, impressive chef's kitchen featuring high end appliances (Wolf, Sub-Zero, Bosch), rich cabinetry, large island, granite counter tops plus a generous sized separate eating area. Comfortable family room with fireplace and easy access to brick paver patio. Second level has 2 full baths plus an additional bath in owners suite with oversized Jacuzzi style tub, separate walk-in shower, private lavatory and double vanity. Large bedrooms, private terrace area, custom walk-in closets and laundry area. Lower level offers huge theater/family area, additional fireplace and built-ins, modern well equipped bar, wine cellar, work-out room, game room/additional bedroom, full bathroom and utility area with laundry hock-ups. All brick paver driveway, lawn sprinklers, extra large 2.5 car garage and walk up storage. French doors, tall ceilings, mud room off of side entry, open front porch, fire sprinkler system, 2 new air conditioners, newer hot water tank, convenient location and so much more. Words and pictures can't describe, come take a look today.
Property Specifics
| Single Family | |
| — | |
| Contemporary | |
| 2008 | |
| Full | |
| Brick | |
| Asphalt | |
| — | |
| No | |
| 0.15 |
| Cook | |
| — | |
| 0 / Not Applicable | |
| None | |
| Lake Michigan | |
| Public Sewer | |
| Central Air, Zoned | |
| Natural Gas, Forced Air, Radiant, Sep Heating Systems - 2+, Indv Controls, Zoned | |
| 11141551 | |
| 12022340140000 |
Nearby Schools
| NAME: | DISTRICT: | DISTANCE: | |
|---|---|---|---|
|
Grade School
Theodore Roosevelt Elementary Sc |
64 | — | |
|
Middle School
Lincoln Middle School |
64 | Not in DB | |
|
High School
Maine South High School |
207 | Not in DB | |
Property History
| DATE: | EVENT: | PRICE: | SOURCE: |
|---|---|---|---|
| 21 Aug, 2012 | Sold | $745,000 | MRED MLS |
| 10 Aug, 2012 | Under contract | $789,000 | MRED MLS |
| 20 Jun, 2012 | Listed for sale | $789,000 | MRED MLS |
| 31 Aug, 2021 | Sold | $858,000 | MRED MLS |
| 26 Jul, 2021 | Under contract | $895,000 | MRED MLS |
| — | Last price change | $950,000 | MRED MLS |
| 1 Jul, 2021 | Listed for sale | $950,000 | MRED MLS |
| 18 Jul, 2023 | Sold | $975,000 | MRED MLS |
| 29 May, 2023 | Under contract | $915,000 | MRED MLS |
| 21 May, 2023 | Listed for sale | $915,000 | MRED MLS |


Room Specifics
Total Bedrooms: 5
Bedrooms Above Ground: 4
Bedrooms Below Ground: 1
Dimensions: —
Floor Type: Hardwood
Dimensions: —
Floor Type: Hardwood
Dimensions: —
Floor Type: Hardwood
Full Bathrooms: 5
Bathroom Amenities: Whirlpool, Separate Shower, Double Sink
Bathroom in Basement: 1
Dimensions: —
Floor Type: Hardwood
Dimensions: —
Floor Type: Stone
Features: Island, Custom Cabinetry, Granite Counters
Dimensions: —
Floor Type: Hardwood
Dimensions: —
Floor Type: Hardwood
Rooms: Bedroom 5, Eating Area, Sitting Room, Great Room, Play Room, Utility Room-Lower Level, Mud Room, Utility Room-Lower Level, Other Room, Workshop
Other Specifics
| 2 | |
| Concrete Perimeter | |
| Garage | |
| — | |
| — | |
| — | |
| Balcony, Porch, Brick Paver Patio | |
| Wood Fence | |
| 50 X 133 | |
| Full | |
| Full | |
| Bar-Wet, Hardwood Floors, Second Floor Laundry, First Floor Full Bath, Walk-In Closet(s), Coffered Ceiling(s), Open Floorplan, Special Millwork, Granite Counters | |
| Double Oven, Range, Microwave, Dishwasher, High End Refrigerator, Washer, Dryer, Disposal, Stainless Steel Appliance(s), Range Hood, Gas Oven | |
| Not in DB | |
| Park, Curbs, Sidewalks, Street Paved | |
| — | |
| — |
Tax History
| Year | Property Taxes |
|---|---|
| 2012 | $5,898 |
| 2021 | $19,523 |
| 2023 | $19,126 |
Contact Agent
Nearby Similar Homes
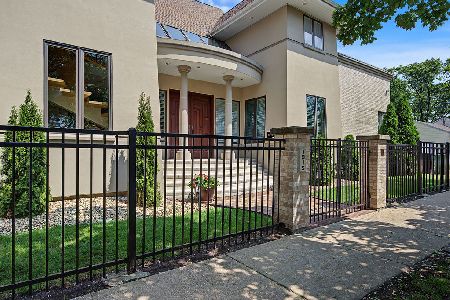


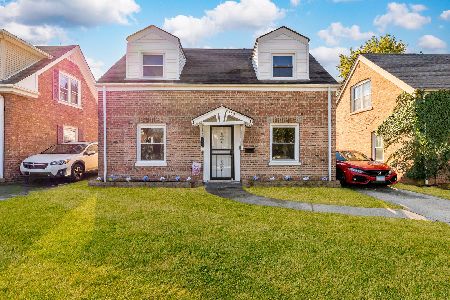

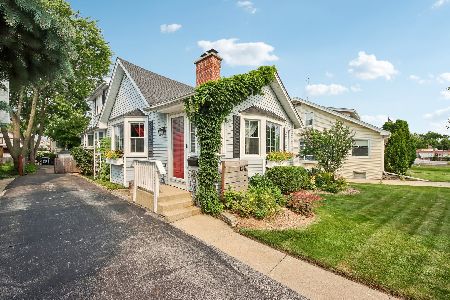
Nearby Sold Comparables



Contact Agent
Listing Provided By
Chicagoland Brokers, Inc.
