

1625 Church Street, Park Ridge, Illinois 60068
Subdivision > Ballard Gardens
Sorry, we are updating photos, please update this page in 15 minutes
$485,000
|
Sold
|
|
| Status: | Closed |
| Sqft: | 3,187 |
| Cost/Sqft: | $163 |
| Beds: | 5 |
| Baths: | 4 |
| Year Built: | 1959 |
| Property Taxes: | $9,815 |
| Days On Market: | 4456 |
| Lot Size: | 0,31 |
Description
GORGEOUS 5 BR, 4 FULL BT CORNER HOUSE. LV RM W/ SKYLITE, FIRE PL, DR LEAD TO PATIO&YARD. FORMAL DN RM. GOURMET KC W/42" CABINET, GRANITE CNTER, SS APPLNCES. MASTER SUITE W/ SKYLITE, WALK IN CLST, JACUZZI TUB, SEP SHOWER, DBLE SINK. LARGE, SUNNY FAM RM. FINISHED BSMNT W/REC RM, PLAY RM, LNDRY RM, UTILITY RM. GLEAMING HARDWOOD FL. & STAIRWAY. NEW CARPET. NEW CONCRETE. NEW FIXTURE LIGHTS. FRESHLY CUSTOM PAINT. 2 CAR GAR
Property Specifics
| Single Family | |
| — | |
| Other | |
| 1959 | |
| Full | |
| Brick, Stucco | |
| — | |
| — | |
| No | |
| 0.31 |
| Cook | |
| Ballard Gardens | |
| 0 / Not Applicable | |
| None | |
| Lake Michigan, Public | |
| Public Sewer | |
| Central Air | |
| Natural Gas, Forced Air | |
| 08707456 | |
| 09154050160000 |
Property History
| DATE: | EVENT: | PRICE: | SOURCE: |
|---|---|---|---|
| 5 Feb, 2015 | Sold | $485,000 | MRED MLS |
| 20 Nov, 2014 | Under contract | $519,900 | MRED MLS |
| — | Last price change | $529,900 | MRED MLS |
| 21 Aug, 2014 | Listed for sale | $549,900 | MRED MLS |
Some photos of this home have been virtually staged.
Sorry, we are updating photos, please update this page in 15 minutesRoom Specifics
All Bedroom Info:
Total Bedrooms: 5
Bedrooms Above Ground: 5
Bedrooms Below Ground: 0
Total Bedrooms: 5
Bedrooms Above Ground: 5
Bedrooms Below Ground: 0
Second Bedroom Info:
Dimensions: —
Location: —Dimensions: —
Floor Type: Carpet
Third Bedroom Info:
Dimensions: —
Location: —Dimensions: —
Floor Type: Carpet
Fourth Bedroom Info:
Dimensions: —
Location: —Dimensions: —
Floor Type: Hardwood
Bathroom Info:
Full Bathrooms: 4
Partial Bathrooms: 0Full Bathrooms: 4
Bathroom Amenities: Whirlpool, Separate Shower, Double Sink
Bathroom in Basement: 1
Dining Room Info:
Dimensions: —
Location: —Dimensions: —
Floor Type: Hardwood
Kitchen Info:
Dimensions: —
Location: —Dimensions: —
Floor Type: Hardwood
Features: Eating Area-Breakfast Bar, Island
Laundry Room Info:
Dimensions: —
Location: —Dimensions: —
Floor Type: Ceramic Tile
Living Room Info:
Dimensions: —
Location: —Dimensions: —
Floor Type: Hardwood
Family Room Info:
Dimensions: —
Location: —Dimensions: —
Floor Type: Hardwood
Additional Rooms Info:
Rooms: Bedroom 5, Play Room, Recreation Room, Utility Room-Lower Level, Walk In Closet, Other Room
Basement: FullRooms: Bedroom 5, Play Room, Recreation Room, Utility Room-Lower Level, Walk In Closet, Other Room
Other Specifics
| 2 | |
| — | |
| Garage | |
| — | |
| — | |
| — | |
| — | |
| Corner Lot | |
| 87X157 | |
| — | |
| Full | |
| Skylight(s), Hardwood Floors, First Floor Bedroom, First Floor Full Bath | |
| Range, Microwave, Dishwasher, Refrigerator, Washer, Dryer, Stainless Steel Appliance(s), Wine Refrigerator | |
| Not in DB | |
| — | |
| — | |
| Wood Burning |
Tax History
| Year | Property Taxes |
|---|---|
| 2015 | $9,815 |
Contact Agent
Nearby Similar Homes
9127 Western Avenue, Des Plaines, Illinois 60016
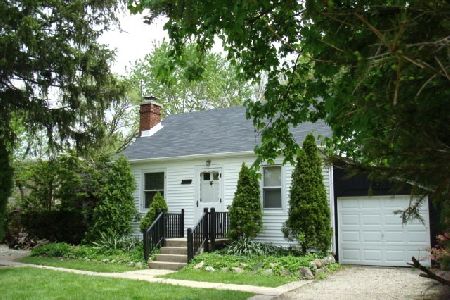
For Sale
$249,000
2 beds / 1.0 baths / 572 ft2
Single Family / Built: 1939
21
9319 Knight Avenue, Des Plaines, Illinois 60016
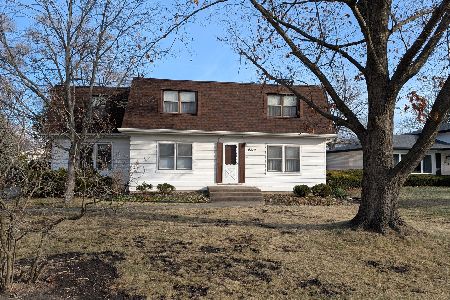
For Sale
$449,000
4 beds / 2.0 baths / 2,254 ft2
Single Family / Built: 1951
287
9041 Delphia Avenue, Des Plaines, Illinois 60016
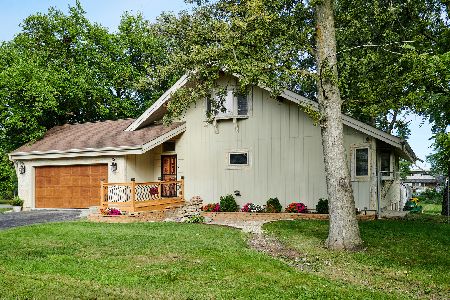
For Sale
$799,000
2 beds / 4.0 baths / 0 ft2
Single Family / Built: 1991
38
9441 Greenwood Drive, Des Plaines, Illinois 60016
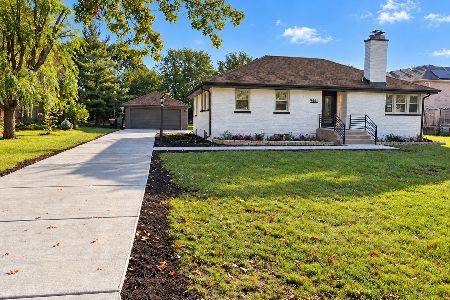
For Sale
$545,000
3 beds / 2.1 baths / 2,500 ft2
Single Family / Built: 1951
28
9025 Greenwood Avenue, Niles, Illinois 60714
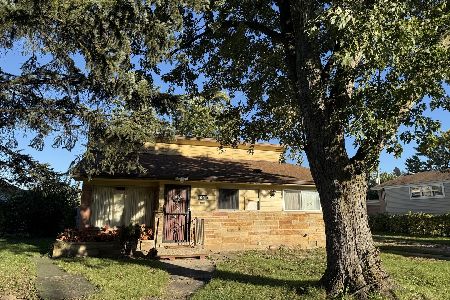
For Sale
$418,500
3 beds / 1.1 baths / 1,717 ft2
Single Family / Built: 1957
14
Nearby Sold Comparables
2254 Parkside Drive, Park Ridge, Illinois 60068

Sold
$649,000
5 beds / 4.0 baths / 3,610 ft2
Single Family / Built: 2001
3845
2244 Parkside Drive, Park Ridge, Illinois 60068

Sold
$439,000
3 beds / 2.0 baths / 1,742 ft2
Single Family / Built: 1960
1291
2257 Home Avenue, Park Ridge, Illinois 60068
Sold
$259,900
3 beds / 2.1 baths / 1,475 ft2
Single Family / Built: 1960
5236
2253 Parkside Drive, Park Ridge, Illinois 60068
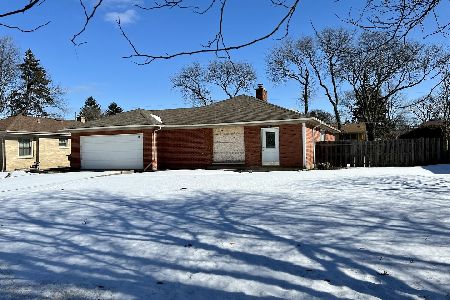
Sold
$339,900
3 beds / 1.0 baths / 1,527 ft2
Single Family / Built: 1955
1722
2253 Parkside Drive, Park Ridge, Illinois 60068
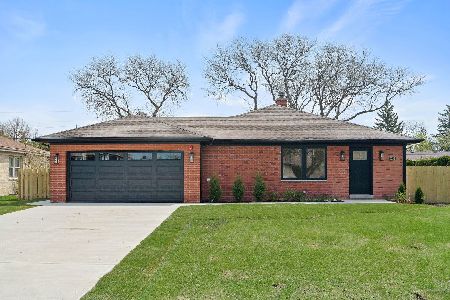
Sold
$699,900
3 beds / 3.0 baths / 3,100 ft2
Single Family / Built: 1955
1288
2227 Home, Park Ridge, Illinois 60068
Sold
$335,000
3 beds / 2.0 baths / 0 ft2
Single Family / Built: —
6346
Contact Agent
Listing Provided By
VNT Realty
