

1626 Balmoral Lane, Inverness, Illinois 60067


$950,000
|
Sold
|
|
| Status: | Closed |
| Sqft: | 5,644 |
| Cost/Sqft: | $186 |
| Beds: | 4 |
| Baths: | 4 |
| Year Built: | 1985 |
| Property Taxes: | $17,478 |
| Days On Market: | 2090 |
| Lot Size: | 1,14 |
Description
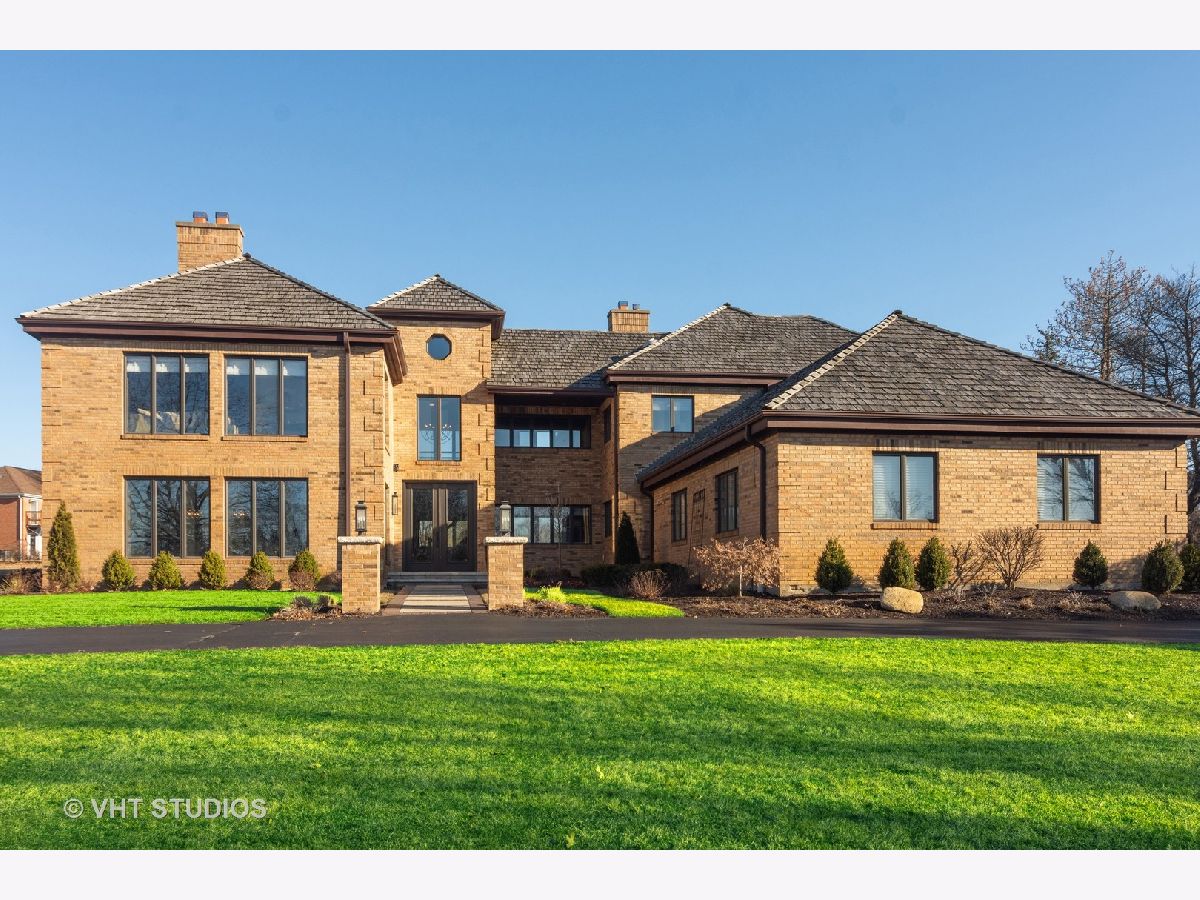
Now is the time to take advantage of a beautifully designed and remodeled estate in Lake Inverness/McIntosh subdivision. This home was totally remodeled in 2016 and has touches of Restoration Hardware, and comfort with combined elegance. From the open floor plan offering tons of natural light to the finishing details, this home will please everyone. The 2 story foyer is open to the formal and informal areas of this home. The formal dining room has a brick fireplace to set the mood along with walnut millwork and designer crystal lighting. Between the living and dining rooms is a full wet bar featuring an ice maker and wine fridge. Gleaming wood floors and french doors lead you through the living room to the outdoor paver patio for cocktails. The chef's kitchen is truly the heart of 1626 Balmoral. A SubZero refrigerator and Viking stove, combined with a large center island and breakfast bar, is where family and friends will hang out. Glass upper cabinets make an eye catching contrast to the white lower cabinets. The adjoining warm and cozy keeping room features another fireplace with millwork. Hardwood floors run throughout it and the family room which also opens to the paver patio. There are two stairwells to the second floor which offers a private luxury suite and office with fireplace while the other side has an en-suite with private bath as well as two other bedrooms which share the hall bath. The laundry room is conveniently located upstairs plus there is a first floor mud room. This gorgeous home is ready for you and is located in Marion Jordan Elementary and Fremd High School.
Property Specifics
| Single Family | |
| — | |
| Prairie | |
| 1985 | |
| Partial | |
| Brick | |
| Shake | |
| CUSTOM | |
| No | |
| 1.14 |
| Cook | |
| Mcintosh | |
| 0 / Not Applicable | |
| None | |
| Private Well | |
| Septic-Private | |
| Central Air, Zoned | |
| Natural Gas, Forced Air, Sep Heating Systems - 2+, Indv Controls, Zoned | |
| 10979866 | |
| 02281000080000 |
Nearby Schools
| NAME: | DISTRICT: | DISTANCE: | |
|---|---|---|---|
|
Grade School
Marion Jordan Elementary School |
15 | — | |
|
Middle School
Walter R Sundling Junior High Sc |
15 | Not in DB | |
|
High School
Wm Fremd High School |
211 | Not in DB | |
Property History
| DATE: | EVENT: | PRICE: | SOURCE: |
|---|---|---|---|
| 15 Dec, 2015 | Sold | $700,000 | MRED MLS |
| 15 Sep, 2015 | Under contract | $775,000 | MRED MLS |
| — | Last price change | $799,000 | MRED MLS |
| 1 May, 2015 | Listed for sale | $799,000 | MRED MLS |
| 17 Jun, 2021 | Sold | $950,000 | MRED MLS |
| 29 Apr, 2021 | Under contract | $1,050,000 | MRED MLS |
| 24 Feb, 2021 | Listed for sale | $1,050,000 | MRED MLS |


Room Specifics
Total Bedrooms: 4
Bedrooms Above Ground: 4
Bedrooms Below Ground: 0
Dimensions: —
Floor Type: Hardwood
Dimensions: —
Floor Type: Hardwood
Dimensions: —
Floor Type: Hardwood
Full Bathrooms: 4
Bathroom Amenities: Whirlpool, Separate Shower, Double Sink
Bathroom in Basement: 0
Dimensions: —
Floor Type: Hardwood
Dimensions: —
Floor Type: Stone
Features: Eating Area-Breakfast Bar, Eating Area-Table Space, Island
Dimensions: —
Floor Type: Ceramic Tile
Dimensions: —
Floor Type: Hardwood
Dimensions: —
Floor Type: Hardwood
Rooms: Recreation Room, Office, Foyer, Workshop, Exercise Room, Mud Room, Storage, Breakfast Room
Other Specifics
| 3.5 | |
| Concrete Perimeter | |
| Garage | |
| — | |
| — | |
| — | |
| Patio, Brick Paver Patio, Storms/Screens | |
| Landscaped | |
| 193X278X197X261 | |
| Unfinished | |
| Full | |
| Vaulted/Cathedral Ceilings, Bar-Wet, Hardwood Floors, Second Floor Laundry, Walk-In Closet(s) | |
| Range, Microwave, Dishwasher, High End Refrigerator, Bar Fridge, Washer, Dryer, Disposal | |
| Not in DB | |
| Street Paved | |
| — | |
| Wood Burning, Gas Starter |
Tax History
| Year | Property Taxes |
|---|---|
| 2015 | $23,448 |
| 2021 | $17,478 |
Contact Agent
Nearby Similar Homes
Nearby Sold Comparables

Contact Agent
Listing Provided By
Baird & Warner
