

1626 Huntington Road, Dekalb, Illinois 60115
Subdivision > Hillcrest
Sorry, we are updating photos, please update this page in 15 minutes
$172,000
|
Sold
|
|
| Status: | Closed |
| Sqft: | 1,980 |
| Cost/Sqft: | $88 |
| Beds: | 3 |
| Baths: | 2 |
| Year Built: | 1969 |
| Property Taxes: | $5,508 |
| Days On Market: | 2592 |
| Lot Size: | 0,31 |
Description
Gracious All Brick Ranch, located on a large corner lot that allows for an oversized 2 car side load garage! Neat as a pin and move in ready, this home offers gleaming hardwood floors throughout, huge square footage and a very unique "flexible" open floorplan that allows you to use the space as you would like! Kitchen offers new (or newer) Stainless Steel Appliances! Big basement is a blank canvas--ready to finish for additional living space. Gorgeous brick paver patio is tucked into the corner of the house, allowing for loads of privacy and opening to a lovely backyard. Located across the street from Jefferson Elementary School, with easy access to shopping, downtown and NIU, this home is a "must see"!
Property Specifics
| Single Family | |
| — | |
| Ranch | |
| 1969 | |
| Partial | |
| Brick | |
| Asphalt | |
| — | |
| No | |
| 0.31 |
| De Kalb | |
| Hillcrest | |
| 0 / Not Applicable | |
| None | |
| Public | |
| Public Sewer | |
| Central Air | |
| Natural Gas, Forced Air | |
| 10540159 | |
| 0814151001 |
Property History
| DATE: | EVENT: | PRICE: | SOURCE: |
|---|---|---|---|
| 13 Dec, 2019 | Sold | $172,000 | MRED MLS |
| 16 Nov, 2019 | Under contract | $174,900 | MRED MLS |
| 6 Oct, 2019 | Listed for sale | $174,900 | MRED MLS |
Sorry, we are updating photos, please update this page in 15 minutes
Room Specifics
All Bedroom Info:
Total Bedrooms: 3
Bedrooms Above Ground: 3
Bedrooms Below Ground: 0
Total Bedrooms: 3
Bedrooms Above Ground: 3
Bedrooms Below Ground: 0
Second Bedroom Info:
Dimensions: —
Location: —Dimensions: —
Floor Type: Hardwood
Third Bedroom Info:
Dimensions: —
Location: —Dimensions: —
Floor Type: Hardwood
Bathroom Info:
Full Bathrooms: 2
Partial Bathrooms: 0Full Bathrooms: 2
Bathroom Amenities: —
Bathroom in Basement: 0
Dining Room Info:
Dimensions: —
Location: —Dimensions: —
Floor Type: Hardwood
Kitchen Info:
Dimensions: —
Location: —Dimensions: —
Floor Type: Vinyl
Features: Eating Area-Breakfast Bar
Laundry Room Info:
Dimensions: —
Location: —Dimensions: —
Floor Type: Other
Living Room Info:
Dimensions: —
Location: —Dimensions: —
Floor Type: Hardwood
Family Room Info:
Dimensions: —
Location: —Dimensions: —
Floor Type: Hardwood
Additional Rooms Info:
Rooms: No additional rooms
Basement: PartialRooms: No additional rooms
Other Specifics
| 2 | |
| Concrete Perimeter | |
| Garage | |
| — | |
| — | |
| — | |
| Brick Paver Patio | |
| Corner Lot | |
| 4X106X98X29X84X4X125 | |
| — | |
| Full | |
| Hardwood Floors, First Floor Bedroom, First Floor Full Bath | |
| Range, Microwave, Dishwasher, Refrigerator, Washer, Dryer, Disposal, Stainless Steel Appliance(s), Range Hood, Water Softener Owned | |
| Not in DB | |
| Sidewalks, Street Lights, Street Paved | |
| — | |
| Wood Burning |
Tax History
| Year | Property Taxes |
|---|---|
| 2019 | $5,508 |
Contact Agent
Nearby Similar Homes
1800 Tallmeadow Drive, Dekalb, Illinois 60115
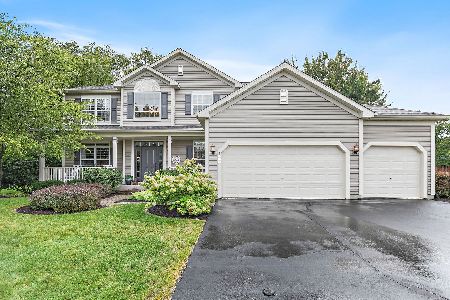
For Sale
$399,900
4 beds / 3.1 baths / 2,506 ft2
Single Family / Built: 2002
56
1311 Azalea Lane, Dekalb, Illinois 60115
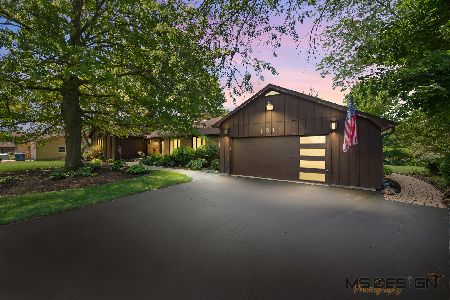
For Sale
$450,000
4 beds / 2.1 baths / 2,483 ft2
Single Family / Built: 1974
28
100 Forsythe Lane, Dekalb, Illinois 60115
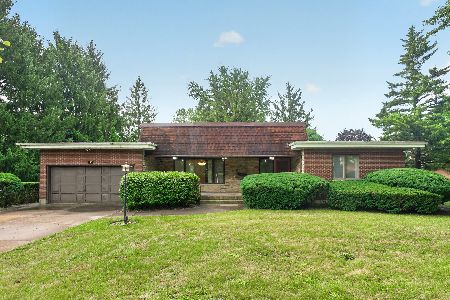
For Sale
$299,900
2 beds / 3.0 baths / 2,338 ft2
Single Family / Built: 1974
26
216 Fairmont Drive, Dekalb, Illinois 60115
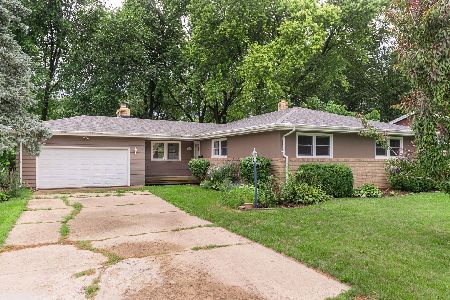
For Sale
$275,000
3 beds / 1.1 baths / 1,524 ft2
Single Family / Built: 1959
89
608 Fox Hollow, Dekalb, Illinois 60115
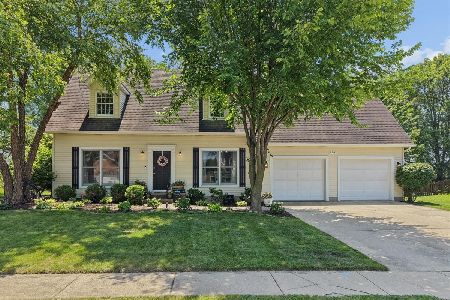
For Sale
$334,900
3 beds / 2.1 baths / 1,730 ft2
Single Family / Built: 1996
40
697 Fox Hollow, Dekalb, Illinois 60115
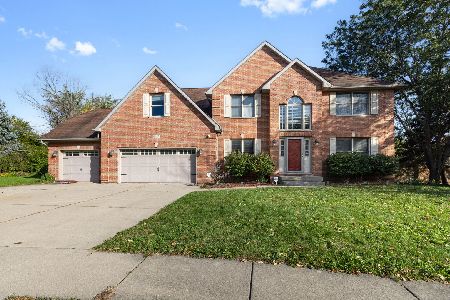
For Sale
$389,900
5 beds / 3.1 baths / 2,720 ft2
Single Family / Built: 1998
18
Nearby Sold Comparables
1631 Schifly Lane, Dekalb, Illinois 60115

Sold
$242,500
4 beds / 2.0 baths / 1,754 ft2
Single Family / Built: 1968
1185
233 Ridge Drive, Dekalb, Illinois 60115

Sold
$209,900
3 beds / 1.1 baths / 1,720 ft2
Single Family / Built: 1968
1929
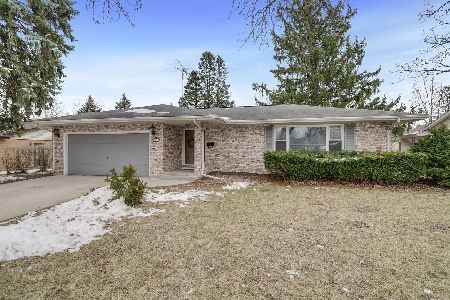
235 Ridge Drive, Dekalb, Illinois 60115

Sold
$195,900
4 beds / 3.0 baths / 0 ft2
Single Family / Built: —
2295

Contact Agent
Listing Provided By
Century 21 Affiliated
