

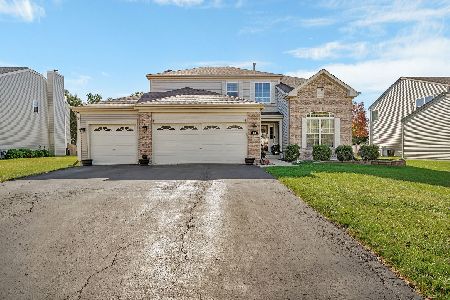
1627 Farmside Lane, Bolingbrook, Illinois 60490
Subdivision > Bloomfield West
Sorry, we are updating photos, please update this page in 15 minutes
$223,000
|
Sold
|
|
| Status: | Closed |
| Sqft: | 2,304 |
| Cost/Sqft: | $104 |
| Beds: | 4 |
| Baths: | 3 |
| Year Built: | 2001 |
| Property Taxes: | $8,212 |
| Days On Market: | 5723 |
| Lot Size: | 0,00 |
Description
OVER 2300 SQ FT OF QUALITY. FRESHLY PAINTED "POTTERY BARN" DECOR. HW FROM ENTRY THRU KITCHEN. PLAINFIELD 202 SCHOOLS. 9 FT CLNGS ON 1ST FLR. FORMAL LR & DR W/ BAY. LARGE KIT W/ CENTER ISLAND & BUTLER PANTRY. EXTD FAM RM W/ FRPL / SPEAKERS INC. MASTER SUITE W 2 CLOSETS/ LUX BATH W/ TUB & SEP SHOWER. 2ND FLR LDRY. FULL BSMT. PROF LANDSCAPED LOT/ STAMPED CONCRETE PATIO W/ HOT TUB. EXC KIT CHANDELIER MOTIVATED SELLER
Property Specifics
| Single Family | |
| — | |
| — | |
| 2001 | |
| Full | |
| SUNCREST | |
| No | |
| — |
| Will | |
| Bloomfield West | |
| 70 / Annual | |
| Other | |
| Lake Michigan | |
| Public Sewer | |
| 07733377 | |
| 1202191070170000 |
Nearby Schools
| NAME: | DISTRICT: | DISTANCE: | |
|---|---|---|---|
|
Grade School
Bess Eichelberger Elementary Sch |
202 | — | |
|
Middle School
John F Kennedy Middle School |
202 | Not in DB | |
|
High School
Plainfield East High School |
202 | Not in DB | |
Property History
| DATE: | EVENT: | PRICE: | SOURCE: |
|---|---|---|---|
| 13 Jun, 2011 | Sold | $223,000 | MRED MLS |
| 15 Apr, 2011 | Under contract | $239,900 | MRED MLS |
| — | Last price change | $244,900 | MRED MLS |
| 16 Feb, 2011 | Listed for sale | $244,900 | MRED MLS |
| 25 May, 2018 | Sold | $285,000 | MRED MLS |
| 1 Apr, 2018 | Under contract | $289,900 | MRED MLS |
| 27 Mar, 2018 | Listed for sale | $289,900 | MRED MLS |
Sorry, we are updating photos, please update this page in 15 minutes
Room Specifics
All Bedroom Info:
Total Bedrooms: 4
Bedrooms Above Ground: 4
Bedrooms Below Ground: 0
Total Bedrooms: 4
Bedrooms Above Ground: 4
Bedrooms Below Ground: 0
Second Bedroom Info:
Dimensions: —
Location: —Dimensions: —
Floor Type: Carpet
Third Bedroom Info:
Dimensions: —
Location: —Dimensions: —
Floor Type: Carpet
Fourth Bedroom Info:
Dimensions: —
Location: —Dimensions: —
Floor Type: Carpet
Bathroom Info:
Full Bathrooms: 3
Partial Bathrooms: 1Full Bathrooms: 3
Bathroom Amenities: Separate Shower,Double Sink
Bathroom in Basement: 0
Additional Rooms Info:
Rooms: Foyer,Utility Room-2nd Floor
Basement: FullRooms: Foyer,Utility Room-2nd Floor
Basement Description: Unfinished
Other Specifics
| 2 | |
| Concrete Perimeter | |
| Asphalt | |
| Patio, Hot Tub | |
| — | |
| 75 X 117 | |
| — | |
| Full | |
| Vaulted/Cathedral Ceilings, Hardwood Floors, Second Floor Laundry | |
| Range, Microwave, Dishwasher, Refrigerator, Washer, Dryer, Disposal | |
| Not in DB | |
| Sidewalks, Street Lights, Street Paved | |
| — | |
| — | |
| Wood Burning, Gas Starter |
Tax History
| Year | Property Taxes |
|---|---|
| 2011 | $8,212 |
| 2018 | $8,748 |
Contact Agent
Nearby Similar Homes
1608 Trails End Lane, Bolingbrook, Illinois 60490
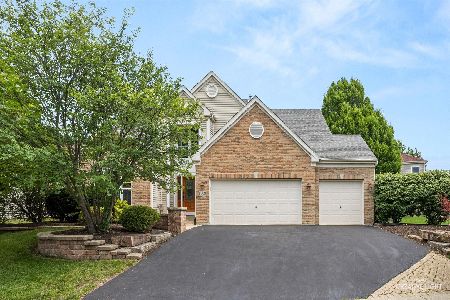
For Sale
$629,000
4 beds / 2.1 baths / 2,778 ft2
Single Family / Built: 2003
12
1512 Parkside Drive, Bolingbrook, Illinois 60490
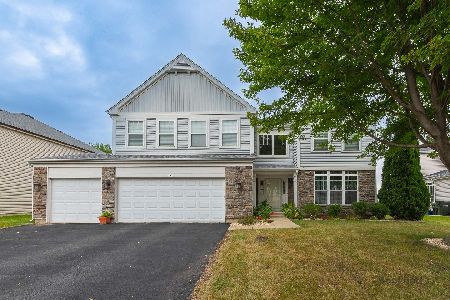
For Sale
$549,000
4 beds / 2.1 baths / 3,415 ft2
Single Family / Built: 2005
6
1571 Woodland Lane, Bolingbrook, Illinois 60490
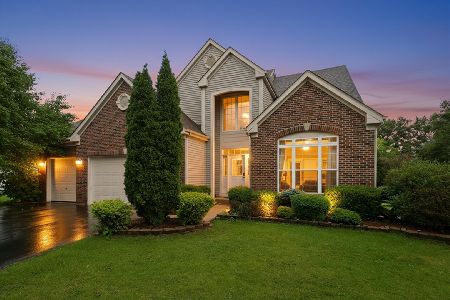
For Sale
$590,000
4 beds / 2.1 baths / 2,553 ft2
Single Family / Built: 2003
23
1612 Woodland Lane, Bolingbrook, Illinois 60490
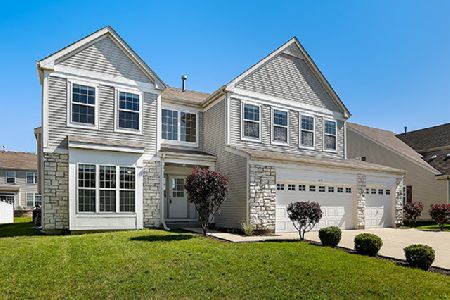
For Sale
$599,000
4 beds / 2.1 baths / 3,189 ft2
Single Family / Built: 2003
41
Nearby Sold Comparables
1631 Farmside Lane, Bolingbrook, Illinois 60490
Sold
$565,900
4 beds / 3.1 baths / 2,895 ft2
Single Family / Built: 2001
362
1619 Farmside Lane, Bolingbrook, Illinois 60490

Sold
$339,900
4 beds / 2.1 baths / 2,600 ft2
Single Family / Built: 2001
2910
1619 Farmside Lane, Bolingbrook, Illinois 60490
Sold
$239,900
4 beds / 2.1 baths / 2,600 ft2
Single Family / Built: 2001
4619
1620 Farmside Lane, Bolingbrook, Illinois 60490
Sold
$339,000
4 beds / 3.1 baths / 2,463 ft2
Single Family / Built: 2001
2725
1620 Farmside Lane, Bolingbrook, Illinois 60490
Sold
$189,000
5 beds / 3.1 baths / 2,463 ft2
Single Family / Built: 2001
5665
Contact Agent
Listing Provided By
john greene Realtor
