

1628 Mulford Street, Evanston, Illinois 60202
Sorry, we are updating photos, please update this page in 15 minutes
$230,000
|
Sold
|
|
| Status: | Closed |
| Sqft: | 0 |
| Cost/Sqft: | — |
| Beds: | 3 |
| Baths: | 2 |
| Year Built: | 1954 |
| Property Taxes: | $5,179 |
| Days On Market: | 4613 |
| Lot Size: | 0,13 |
Description
Very nice & well maintained by long-time owners brick ranch. Ceramic tile entry, spacious living & dining room combination, kitchen with wood cabinetry & eating area. Three bedrooms, full finished basement with recreation room, dry bar, office/den, full bath, laundry room & storage. Yard/deck, side drive & 2 car detached garage. Good location near schools, shops & transportation. Call L.A. for appointments.
Property Specifics
| Single Family | |
| — | |
| Step Ranch | |
| 1954 | |
| Full | |
| Brick | |
| Asphalt | |
| RANCH | |
| No | |
| 0.13 |
| Cook | |
| — | |
| 0 / Not Applicable | |
| None | |
| Lake Michigan | |
| Public Sewer | |
| Central Air | |
| Natural Gas, Forced Air | |
| 08560975 | |
| 10252130220000 |
Nearby Schools
| NAME: | DISTRICT: | DISTANCE: | |
|---|---|---|---|
|
Grade School
Dawes Elementary School |
65 | — | |
|
Middle School
Chute Middle School |
65 | Not in DB | |
|
High School
Evanston Twp High School |
202 | Not in DB | |
Property History
| DATE: | EVENT: | PRICE: | SOURCE: |
|---|---|---|---|
| 29 Oct, 2014 | Sold | $230,000 | MRED MLS |
| 7 Sep, 2014 | Under contract | $259,900 | MRED MLS |
| — | Last price change | $275,000 | MRED MLS |
| 18 Mar, 2014 | Listed for sale | $290,000 | MRED MLS |
| 24 Sep, 2021 | Sold | $362,000 | MRED MLS |
| 20 Sep, 2021 | Under contract | $360,000 | MRED MLS |
| 15 Sep, 2021 | Listed for sale | $360,000 | MRED MLS |
Sorry, we are updating photos, please update this page in 15 minutes
Room Specifics
All Bedroom Info:
Total Bedrooms: 3
Bedrooms Above Ground: 3
Bedrooms Below Ground: 0
Total Bedrooms: 3
Bedrooms Above Ground: 3
Bedrooms Below Ground: 0
Second Bedroom Info:
Dimensions: —
Location: —Dimensions: —
Floor Type: Carpet
Third Bedroom Info:
Dimensions: —
Location: —Dimensions: —
Floor Type: Carpet
Bathroom Info:
Full Bathrooms: 2
Partial Bathrooms: 0Full Bathrooms: 2
Bathroom Amenities: —
Bathroom in Basement: 0
Kitchen Info:
Dimensions: —
Location: —Dimensions: —
Floor Type: Ceramic Tile
Features: Eating Area-Table Space
Laundry Room Info:
Dimensions: —
Location: —Dimensions: —
Floor Type: Vinyl
Living Room Info:
Dimensions: —
Location: —Dimensions: —
Floor Type: Carpet
Additional Rooms Info:
Rooms: Foyer, Office, Recreation Room
Basement: FullRooms: Foyer, Office, Recreation Room
Other Specifics
| 2 | |
| — | |
| Garage | |
| — | |
| — | |
| — | |
| Deck | |
| Landscaped | |
| 40 X 146 | |
| — | |
| None | |
| Bar-Dry, Hardwood Floors | |
| Range, Refrigerator, Washer, Dryer | |
| Not in DB | |
| Sidewalks, Street Lights, Street Paved | |
| — | |
| — |
Tax History
| Year | Property Taxes |
|---|---|
| 2014 | $5,179 |
| 2021 | $5,890 |
Contact Agent
Nearby Similar Homes
2724 Jerome Street, Chicago, Illinois 60645
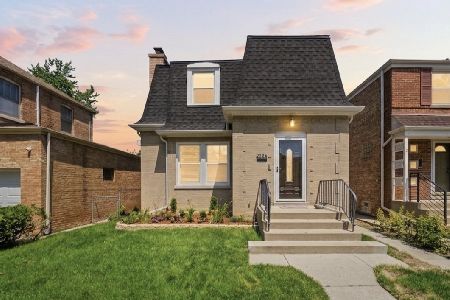
For Sale
$795,000
4 beds / 4.0 baths / 2,240 ft2
Single Family / Built: 1943
90
400 Wesley Avenue, Evanston, Illinois 60202
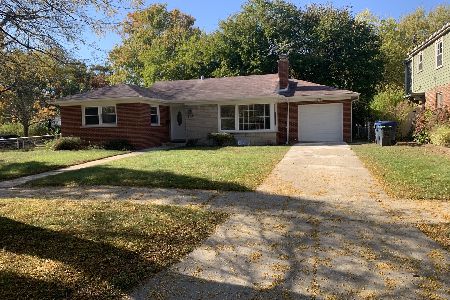
For Sale
$569,900
3 beds / 2.1 baths / 1,200 ft2
Single Family / Built: 1957
5
2507 Howard Street, Chicago, Illinois 60645
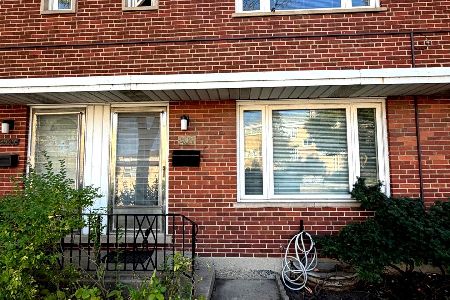
For Sale
$399,900
2 beds / 2.1 baths / 1,200 ft2
Single Family / Built: 1961
18
1915 Warren Street, Evanston, Illinois 60202
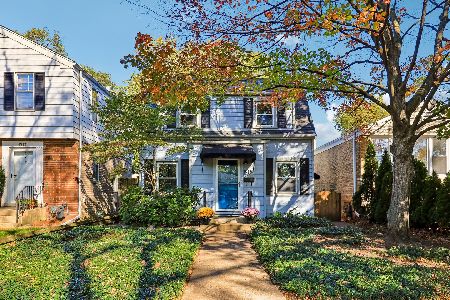
For Sale
$485,000
3 beds / 1.1 baths / 1,285 ft2
Single Family / Built: 1940
6
216 Richmond Street, Evanston, Illinois 60202
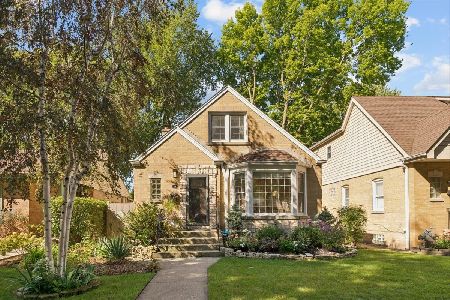
For Sale
$565,000
3 beds / 2.0 baths / 1,532 ft2
Single Family / Built: 1952
33
2009 Keeney Street, Evanston, Illinois 60202
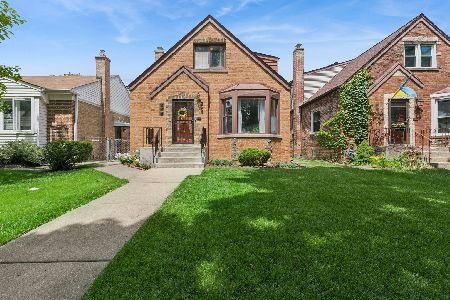
For Sale
$575,000
3 beds / 2.0 baths / 1,866 ft2
Single Family / Built: 1950
21
Nearby Sold Comparables
1628 Mulford Street, Evanston, Illinois 60202
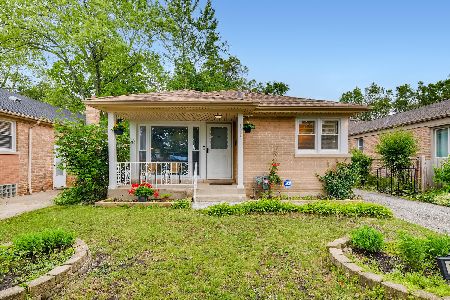
Sold
$360,000
3 beds / 2.0 baths / 0 ft2
Single Family / Built: 1954
1875
1624 Mulford Street, Evanston, Illinois 60202

Sold
$229,900
3 beds / 1.0 baths / 1,002 ft2
Single Family / Built: 1954
4823
1620 Mulford Street, Evanston, Illinois 60202
Sold
$250,000
3 beds / 2.0 baths / 0 ft2
Single Family / Built: 1954
3711
1616 Mulford Street, Evanston, Illinois 60202
Sold
$475,000
3 beds / 3.0 baths / 2,306 ft2
Single Family / Built: 1960
3168
211 Dewey Avenue, Evanston, Illinois 60202
Sold
$349,900
3 beds / 2.0 baths / 0 ft2
Single Family / Built: 1959
5265
310 Dewey Avenue, Evanston, Illinois 60202
Sold
$359,000
3 beds / 1.1 baths / 1,794 ft2
Single Family / Built: 1942
4148
Contact Agent
Listing Provided By
Baird & Warner
