

1629 Sacramento Drive, Carpentersville, Illinois 60110
Subdivision > Golf View Highlands


$145,000
|
Sold
|
|
| Status: | Closed |
| Sqft: | 1,628 |
| Cost/Sqft: | $93 |
| Beds: | 4 |
| Baths: | 1 |
| Year Built: | 1961 |
| Property Taxes: | $4,511 |
| Days On Market: | 2188 |
| Lot Size: | 0,24 |
Description
3-4 bedroom Bi-Level Style home being sold as is with a detached 2 car garage, large shed, Cathedral ceilings on main level, 3 bedrooms and full bath on upper level, Living, Dining kitchen on main level, Family, Utility and possible 4th bedroom, den on lower level, Newer vinyl siding, large oversized lot and ample parking on long double wide driveway! Home is in need of updates and repairs, Conventional or cash offers only.
Property Specifics
| Single Family | |
| — | |
| Bi-Level | |
| 1961 | |
| English | |
| Vinyl Siding | |
| Asphalt | |
| BI- LEVEL | |
| No | |
| 0.24 |
| Kane | |
| Golf View Highlands | |
| 0 / Not Applicable | |
| None | |
| Public | |
| Public Sewer | |
| Central Air, None | |
| Natural Gas, Forced Air | |
| 10936328 | |
| 0311481002 |
Nearby Schools
| NAME: | DISTRICT: | DISTANCE: | |
|---|---|---|---|
|
Grade School
Meadowdale Elementary School |
300 | — | |
|
Middle School
Carpentersville Middle School |
300 | Not in DB | |
|
High School
Dundee-crown High School |
300 | Not in DB | |
Property History
| DATE: | EVENT: | PRICE: | SOURCE: |
|---|---|---|---|
| 24 Nov, 2020 | Sold | $145,000 | MRED MLS |
| 18 Nov, 2020 | Under contract | $151,000 | MRED MLS |
| 18 Nov, 2020 | Listed for sale | $151,000 | MRED MLS |
| 6 May, 2021 | Sold | $216,500 | MRED MLS |
| 2 Apr, 2021 | Under contract | $216,500 | MRED MLS |
| 2 Apr, 2021 | Listed for sale | $216,500 | MRED MLS |


Room Specifics
All Bedroom Info:
Total Bedrooms: 4
Bedrooms Above Ground: 4
Bedrooms Below Ground: 0
Total Bedrooms: 4
Bedrooms Above Ground: 4
Bedrooms Below Ground: 0
Second Bedroom Info:
Dimensions: —
Location: —Dimensions: —
Floor Type: Hardwood
Third Bedroom Info:
Dimensions: —
Location: —Dimensions: —
Floor Type: Hardwood
Fourth Bedroom Info:
Dimensions: —
Location: —Dimensions: —
Floor Type: Vinyl
Bathroom Info:
Full Bathrooms: 1
Partial Bathrooms: 0Full Bathrooms: 1
Bathroom Amenities: —
Bathroom in Basement: 0
Kitchen Info:
Dimensions: —
Location: —Dimensions: —
Floor Type: Ceramic Tile
Features: Eating Area-Table Space
Laundry Room Info:
Dimensions: —
Location: —Dimensions: —
Floor Type: Vinyl
Living Room Info:
Dimensions: —
Location: —Dimensions: —
Floor Type: Wood Laminate
Family Room Info:
Dimensions: —
Location: —Dimensions: —
Floor Type: Vinyl
Additional Rooms Info:
Rooms: No additional rooms
Basement: EnglishRooms: No additional rooms
Other Specifics
| 2 | |
| Concrete Perimeter | |
| Garage | |
| — | |
| — | |
| — | |
| Deck | |
| Irregular Lot | |
| 10267 | |
| Unfinished | |
| None | |
| Vaulted/Cathedral Ceilings, Hardwood Floors, Wood Laminate Floors | |
| — | |
| Not in DB | |
| Park, Curbs, Sidewalks, Street Lights, Street Paved | |
| — | |
| — |
Tax History
| Year | Property Taxes |
|---|---|
| 2020 | $4,511 |
Contact Agent
Nearby Similar Homes
458 Tulsa Avenue, Carpentersville, Illinois 60110

For Sale
$310,000
3 beds / 1.0 baths / 1,200 ft2
Single Family / Built: 1958
2
118 Hickory Drive, Carpentersville, Illinois 60110

For Sale
$279,600
3 beds / 1.0 baths / 0 ft2
Single Family / Built: 1956
34
47 Birch Street, Carpentersville, Illinois 60110
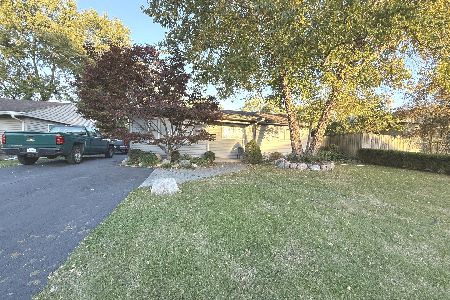
For Sale
$295,000
3 beds / 2.0 baths / 1,100 ft2
Single Family / Built: —
38
122 Caddy Avenue, Carpentersville, Illinois 60110
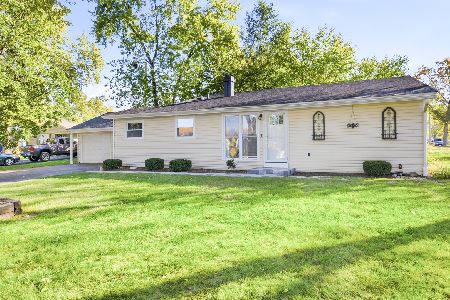
For Sale
$315,000
4 beds / 2.0 baths / 1,628 ft2
Single Family / Built: 1970
23
97 Birch Street, Carpentersville, Illinois 60110
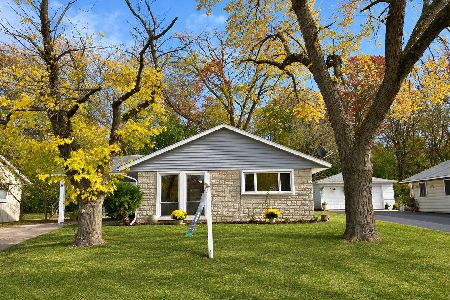
For Sale
$297,500
3 beds / 1.0 baths / 1,240 ft2
Single Family / Built: 1960
9
29 Alameda Drive, Carpentersville, Illinois 60110
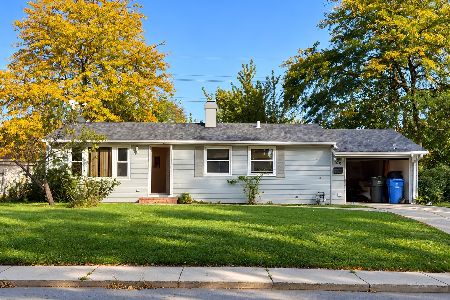
For Sale
$225,000
3 beds / 1.0 baths / 980 ft2
Single Family / Built: 1961
33
Nearby Sold Comparables
1629 Sacramento Drive, Carpentersville, Illinois 60110

Sold
$216,500
4 beds / 1.0 baths / 0 ft2
Single Family / Built: 1961
2053
1621 Sacramento Drive, Carpentersville, Illinois 60110

Sold
$72,000
3 beds / 2.0 baths / 1,100 ft2
Single Family / Built: 1958
6087
1632 Sacramento Drive, Carpentersville, Illinois 60110
Sold
$135,000
4 beds / 2.0 baths / 0 ft2
Single Family / Built: —
6029
1148 Denver Drive, Carpentersville, Illinois 60110
Sold
$159,900
4 beds / 2.0 baths / 2,119 ft2
Single Family / Built: 1957
4463
1148 Denver Drive, Carpentersville, Illinois 60110

Sold
$285,000
4 beds / 2.0 baths / 2,119 ft2
Single Family / Built: 1957
1566
1146 Denver Drive, Carpentersville, Illinois 60110
Sold
$49,900
3 beds / 1.0 baths / 1,036 ft2
Single Family / Built: 1957
5778
Contact Agent
Listing Provided By
Five Star Realty, Inc
