

163 Fremont Avenue, Elmhurst, Illinois 60126
Sorry, we are updating photos, please update this page in 15 minutes
$462,000
|
Sold
|
|
| Status: | Closed |
| Sqft: | 1,635 |
| Cost/Sqft: | $290 |
| Beds: | 3 |
| Baths: | 3 |
| Year Built: | 1922 |
| Property Taxes: | $6,887 |
| Days On Market: | 3853 |
| Lot Size: | 0,00 |
Description
CHARMING WALK-TO-TOWN RENOVATED FARMHOUSE LOCATED IN SOUGHT AFTER FIELD AND SANDBURG SCHOOLS. SET ON 70X295 PARK-LIKE LOT. INVITING FRONT PORCH W/ NEW LANDSCAPING. SPACIOUS FRONT ENTRY. UPDATED 1/2 BATH. OPEN FLR PLAN SUN, LR & DR W/BLT-IN & WINDOW TO YARD. SPACIOUS WHITE EAT-IN KIT W/ NEW SS APPLIANCES. NEW CARPET & NEWER WINDOWS 2ND FLR. 3 BRS. FIN DRY BSMT HAS REC, BATH & STORAGE. USE JOHN NOLDAN OF GUARANTEED RATE, A TRUSTED LENDER, AND RECEIVE A CLOSING COST CREDIT OF UP TO $1,200!
Property Specifics
| Single Family | |
| — | |
| Farmhouse | |
| 1922 | |
| Full | |
| Vinyl Siding | |
| — | |
| — | |
| No | |
| — |
| Du Page | |
| — | |
| 0 / Not Applicable | |
| None | |
| Lake Michigan | |
| Public Sewer | |
| Central Air | |
| Natural Gas, Forced Air | |
| 09183936 | |
| 0336309015 |
Nearby Schools
| NAME: | DISTRICT: | DISTANCE: | |
|---|---|---|---|
|
Grade School
Field Elementary School |
205 | — | |
|
Middle School
Sandburg Middle School |
205 | Not in DB | |
|
High School
York Community High School |
205 | Not in DB | |
Property History
| DATE: | EVENT: | PRICE: | SOURCE: |
|---|---|---|---|
| 25 May, 2012 | Sold | $380,000 | MRED MLS |
| 9 May, 2012 | Under contract | $389,900 | MRED MLS |
| 24 Apr, 2012 | Listed for sale | $389,900 | MRED MLS |
| 15 Jun, 2016 | Sold | $462,000 | MRED MLS |
| 29 Apr, 2016 | Under contract | $474,900 | MRED MLS |
| 4 Apr, 2016 | Listed for sale | $474,900 | MRED MLS |
Sorry, we are updating photos, please update this page in 15 minutes
Room Specifics
All Bedroom Info:
Total Bedrooms: 3
Bedrooms Above Ground: 3
Bedrooms Below Ground: 0
Total Bedrooms: 3
Bedrooms Above Ground: 3
Bedrooms Below Ground: 0
Second Bedroom Info:
Dimensions: —
Location: —Dimensions: —
Floor Type: Carpet
Third Bedroom Info:
Dimensions: —
Location: —Dimensions: —
Floor Type: Carpet
Bathroom Info:
Full Bathrooms: 3
Partial Bathrooms: 1Full Bathrooms: 3
Bathroom Amenities: Separate Shower, Soaking Tub
Bathroom in Basement: 1
Dining Room Info:
Dimensions: —
Location: —Dimensions: —
Floor Type: Hardwood
Kitchen Info:
Dimensions: —
Location: —Dimensions: —
Floor Type: Hardwood
Features: Eating Area-Table Space
Laundry Room Info:
Dimensions: —
Location: —Dimensions: —
Floor Type: Vinyl
Living Room Info:
Dimensions: —
Location: —Dimensions: —
Floor Type: Hardwood
Additional Rooms Info:
Rooms: Foyer, Recreation Room, Screened Porch, Sitting Room
Basement: FullRooms: Foyer, Recreation Room, Screened Porch, Sitting Room
Other Specifics
| 1 | |
| — | |
| Garage | |
| — | |
| — | |
| — | |
| Deck | |
| — | |
| 70 X 295 | |
| — | |
| None | |
| — | |
| Range, Microwave, Dishwasher, Refrigerator, Washer, Dryer, Disposal, Stainless Steel Appliance(s) | |
| Not in DB | |
| Sidewalks, Street Lights, Street Paved | |
| — | |
| — |
Tax History
| Year | Property Taxes |
|---|---|
| 2012 | $6,632 |
| 2016 | $6,887 |
Contact Agent
Nearby Similar Homes
215 Grantley Avenue, Elmhurst, Illinois 60126

For Sale
$725,000
4 beds / 3.1 baths / 2,073 ft2
Single Family / Built: 1918
15
506 Willow Road, Elmhurst, Illinois 60126
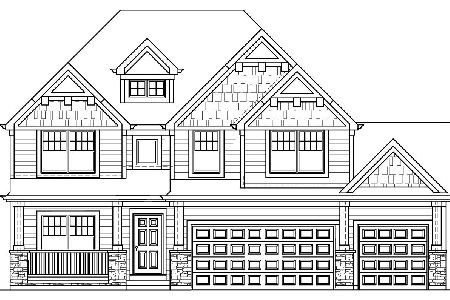
For Sale
$1,499,000
5 beds / 5.0 baths / 3,600 ft2
Single Family / Built: 2027
98
158 Columbia Avenue, Elmhurst, Illinois 60126

For Sale
$1,450,000
5 beds / 4.1 baths / 4,655 ft2
Single Family / Built: 2004
42
123 Columbia Avenue, Elmhurst, Illinois 60126

For Sale
$599,900
3 beds / 2.0 baths / 1,368 ft2
Single Family / Built: 1955
43
509 Willow Road, Elmhurst, Illinois 60126
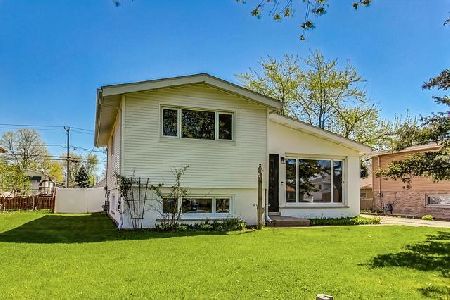
For Sale
$429,000
3 beds / 1.0 baths / 1,561 ft2
Single Family / Built: 1960
14
234 Grantley Avenue, Elmhurst, Illinois 60126
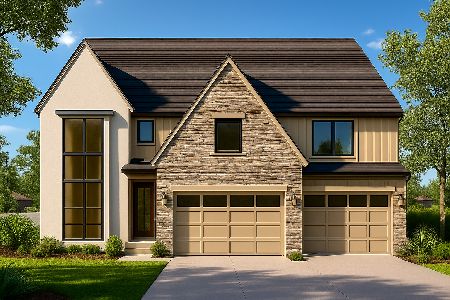
For Sale
$1,699,900
4 beds / 5.1 baths / 4,153 ft2
Single Family / Built: 2025
335
Nearby Sold Comparables
163 Fremont Avenue, Elmhurst, Illinois 60126

Sold
$389,900
3 beds / 2.1 baths / 1,635 ft2
Single Family / Built: 1922
5294
185 Fremont Avenue, Elmhurst, Illinois 60126
Sold
$180,000
2 beds / 1.1 baths / 1,034 ft2
Single Family / Built: 1954
4633
185 Fremont Avenue, Elmhurst, Illinois 60126
Sold
$669,000
4 beds / 3.0 baths / 2,505 ft2
Single Family / Built: 2015
3804
185 Fremont Avenue, Elmhurst, Illinois 60126

Sold
$835,000
4 beds / 4.0 baths / 2,513 ft2
Single Family / Built: 2015
826
383 Kenilworth Avenue, Elmhurst, Illinois 60126
Sold
$1,089,000
4 beds / 4.1 baths / 4,000 ft2
Single Family / Built: 2016
3759
383 Kenilworth Avenue, Elmhurst, Illinois 60126
Sold
$1,159,000
4 beds / 4.1 baths / 4,152 ft2
Single Family / Built: 2016
2703
Contact Agent
Listing Provided By
L.W. Reedy Real Estate
