

163 Regal (lot 4) Drive, Crystal Lake, Illinois 60014
Subdivision > Ashton Pointe
Sorry, we are updating photos, please update this page in 15 minutes
$309,350
|
Sold
|
|
| Status: | Closed |
| Sqft: | 2,612 |
| Cost/Sqft: | $115 |
| Beds: | 4 |
| Baths: | 3 |
| Year Built: | 2013 |
| Property Taxes: | $0 |
| Days On Market: | 4566 |
| Lot Size: | 0,00 |
Description
LAST CHANCE TO OWN IN ASHTON POINTE/CRYSTAL LAKE** ACT QUICKLY TO PERSONALIZE YOUR NEW HOME**SUMMER DELIVERY**POPULAR CORONADO B MODEL FEATURES 2612 SF OF LIVING SPACE W/EXPANDED BASEMENT & 3 CAR GARAGE. BRICK FRONT, ISLAND IN KITCHEN, METAL BALUSTER RAILS, MASTER BATH FEATURES GARDEN TUB, CENTRAL AC, CRYSTAL LAKE SCHOOLS, CLOSE TO COMMUTER TRAIN. SEE ATTACHED PHOTOS OF THE CORONADO MODEL.*HURRY BEFORE WE SELL OUT!*
Property Specifics
| Single Family | |
| — | |
| Contemporary | |
| 2013 | |
| Partial | |
| Aluminum Siding, Brick | |
| Asphalt | |
| CORONADO B | |
| No | |
| — |
| Mc Henry | |
| Ashton Pointe | |
| 35 / Monthly | |
| None | |
| Public | |
| Public Sewer | |
| Central Air | |
| Natural Gas, Forced Air | |
| 08592759 | |
| 1904280012 |
Nearby Schools
| NAME: | DISTRICT: | DISTANCE: | |
|---|---|---|---|
|
Grade School
Coventry Elementary School |
47 | — | |
|
Middle School
Hannah Beardsley Middle School |
47 | Not in DB | |
|
High School
Crystal Lake Central High School |
155 | Not in DB | |
Property History
| DATE: | EVENT: | PRICE: | SOURCE: |
|---|---|---|---|
| 6 Aug, 2014 | Sold | $309,350 | MRED MLS |
| 27 Apr, 2014 | Under contract | $301,535 | MRED MLS |
| — | Last price change | $299,990 | MRED MLS |
| 22 Apr, 2014 | Listed for sale | $299,990 | MRED MLS |
Some photos of this home have been virtually staged.
Sorry, we are updating photos, please update this page in 15 minutesRoom Specifics
All Bedroom Info:
Total Bedrooms: 4
Bedrooms Above Ground: 4
Bedrooms Below Ground: 0
Total Bedrooms: 4
Bedrooms Above Ground: 4
Bedrooms Below Ground: 0
Second Bedroom Info:
Dimensions: —
Location: —Dimensions: —
Floor Type: Carpet
Third Bedroom Info:
Dimensions: —
Location: —Dimensions: —
Floor Type: Carpet
Fourth Bedroom Info:
Dimensions: —
Location: —Dimensions: —
Floor Type: Carpet
Bathroom Info:
Full Bathrooms: 3
Partial Bathrooms: 1Full Bathrooms: 3
Bathroom Amenities: Garden Tub
Bathroom in Basement: 0
Dining Room Info:
Dimensions: —
Location: —Dimensions: —
Floor Type: Carpet
Kitchen Info:
Dimensions: —
Location: —Dimensions: —
Floor Type: Vinyl
Features: Eating Area-Table Space, Pantry-Closet
Living Room Info:
Dimensions: —
Location: —Dimensions: —
Floor Type: Carpet
Family Room Info:
Dimensions: —
Location: —Dimensions: —
Floor Type: Carpet
Additional Rooms Info:
Rooms: Breakfast Room, Study
Basement: PartialRooms: Breakfast Room, Study
Other Specifics
| 3 | |
| Concrete Perimeter | |
| Garage | |
| — | |
| — | |
| — | |
| — | |
| — | |
| 8400 | |
| — | |
| Full | |
| — | |
| Range, Dishwasher | |
| Not in DB | |
| Sidewalks, Street Lights, Street Paved | |
| — | |
| — |
Tax History
| Year | Property Taxes |
|---|
Contact Agent
Nearby Similar Homes
5017 Kenneth Drive, Crystal Lake, Illinois 60014
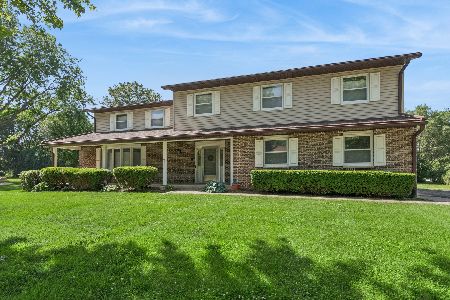
For Sale
$449,999
5 beds / 3.1 baths / 3,026 ft2
Single Family / Built: 1979
112
563 Bittersweet Trail, Crystal Lake, Illinois 60014
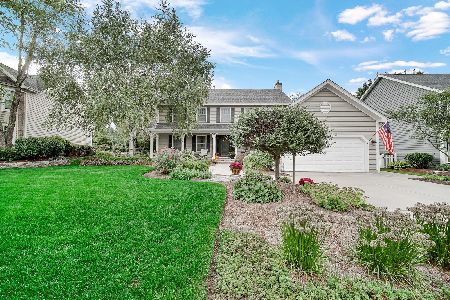
For Sale
$510,000
4 beds / 2.1 baths / 2,258 ft2
Single Family / Built: 1993
9
4708 Burman Drive, Crystal Lake, Illinois 60014
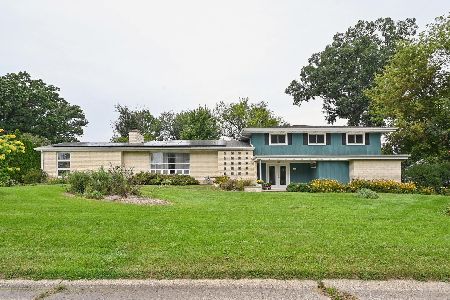
For Sale
$524,900
5 beds / 3.0 baths / 3,442 ft2
Single Family / Built: 1973
36
Nearby Sold Comparables

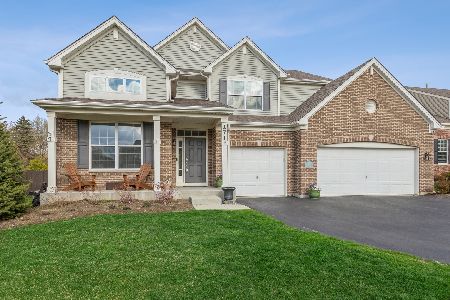
Contact Agent
Listing Provided By
Your Choice Real Estate Serv
