

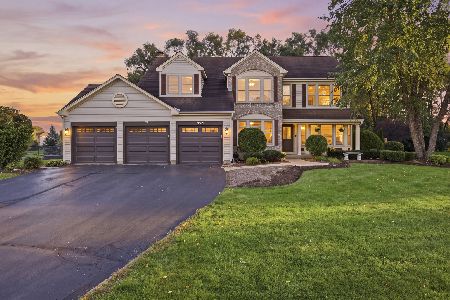
1630 Dogwood Drive, Crystal Lake, Illinois 60014
$287,600
|
Sold
|
|
| Status: | Closed |
| Sqft: | 2,354 |
| Cost/Sqft: | $126 |
| Beds: | 4 |
| Baths: | 3 |
| Year Built: | 1995 |
| Property Taxes: | $8,835 |
| Days On Market: | 3808 |
| Lot Size: | 0,25 |
Description
Impeccably well maintained 4 bedroom home with a first floor office, open loft and 3 car garage. Beautiful gourmet kitchen with stainless steel appliances, granite counters galore, large island, travertine backsplash, 42" cabinets, recessed lighting and deep granite sink. The kitchen opens to the family room with 9 FT ceilings and dazzling tiled fireplace. The slider & transom windows open to the private backyard with a large brick paver patio that backs to a park. Just about everything in this house is new: 2016 front door & entry windows. 2015 garage doors, roof, siding, gutters, hot water heater, stainless steel kitchen appliances, paint. 2014 carpet. 2013 AC, furnace, washer, dryer. This beautiful home is close to schools, parks and retail shops and ready for you to call your own!
Property Specifics
| Single Family | |
| — | |
| — | |
| 1995 | |
| Full | |
| Vinyl Siding, Brick | |
| Asphalt | |
| GLENWOOD | |
| No | |
| 0.25 |
| Mc Henry | |
| Woodscreek | |
| 0 / Not Applicable | |
| None | |
| Public | |
| Public Sewer | |
| Central Air | |
| Natural Gas, Forced Air | |
| 09231731 | |
| 1824204009 |
Nearby Schools
| NAME: | DISTRICT: | DISTANCE: | |
|---|---|---|---|
|
Grade School
Woods Creek Elementary School |
47 | — | |
|
Middle School
Lundahl Middle School |
47 | Not in DB | |
|
High School
Crystal Lake South High School |
155 | Not in DB | |
Property History
| DATE: | EVENT: | PRICE: | SOURCE: |
|---|---|---|---|
| 20 Jul, 2016 | Sold | $287,600 | MRED MLS |
| 1 Jun, 2016 | Under contract | $295,750 | MRED MLS |
| 19 May, 2016 | Listed for sale | $295,750 | MRED MLS |
Room Specifics
Total Bedrooms: 4
Bedrooms Above Ground: 4
Bedrooms Below Ground: 0
Dimensions: —
Floor Type: Carpet
Dimensions: —
Floor Type: Carpet
Dimensions: —
Floor Type: Carpet
Full Bathrooms: 3
Bathroom Amenities: Separate Shower, Garden Tub
Bathroom in Basement: 0
Dimensions: —
Floor Type: Carpet
Dimensions: —
Floor Type: Ceramic Tile
Features: Eating Area-Table Space, Island, Pantry-Closet
Dimensions: —
Floor Type: Ceramic Tile
Dimensions: —
Floor Type: Carpet
Dimensions: —
Floor Type: Wood Laminate
Rooms: Eating Area, Loft, Office
Other Specifics
| 3 | |
| — | |
| Garage | |
| — | |
| — | |
| — | |
| Brick Paver Patio | |
| — | |
| 80X124X80X124 | |
| — | |
| Full | |
| Vaulted/Cathedral Ceilings, Wood Laminate Floors, First Floor Laundry | |
| Range, Microwave, Dishwasher, Refrigerator, Washer, Dryer, Disposal, Stainless Steel Appliance(s) | |
| Not in DB | |
| Sidewalks, Street Lights | |
| — | |
| — |
Tax History
| Year | Property Taxes |
|---|---|
| 2016 | $8,835 |
Contact Agent
Nearby Similar Homes





Nearby Sold Comparables



Contact Agent
Listing Provided By
Berkshire Hathaway HomeServices Starck Real Estate
