

1630 Gleneagle Drive, Carpentersville, Illinois 60110
Subdivision > Gleneagle Farms
Sorry, we are updating photos, please update this page in 15 minutes
$257,000
|
Sold
|
|
| Status: | Closed |
| Sqft: | 1,763 |
| Cost/Sqft: | $147 |
| Beds: | 2 |
| Baths: | 3 |
| Year Built: | 1998 |
| Property Taxes: | $5,033 |
| Days On Market: | 3065 |
| Lot Size: | 0,12 |
Description
Meticulously maintained by Owners! New Roof 2018, New heating unit and A/C unit, Water Boiler, 2 Sump pumps and Attic fan installed 2017. All windows are Pella double hung w/blinds inside. Ktchn has beautiful cabinets w/ss appls. Outstanding ALL Season rm off Kitchen. Family room has Gas started Frpl. LVG used as Dngrm staircase leads to 2 master suites with private full baths. Laundry on 2nd level. Hrwd under carpet on staircase only. Fnshed bsmt. Deck with Covered patio and Gas grill all for your enjoyment in your Gorgeous yard. This home will not disappoint.
Property Specifics
| Single Family | |
| — | |
| Traditional | |
| 1998 | |
| Partial | |
| Vinyl Siding | |
| Asphalt | |
| HOMESTEAD | |
| No | |
| 0.12 |
| Kane | |
| Gleneagle Farms | |
| 65 / Annual | |
| Other | |
| Public | |
| Public Sewer | |
| Central Air | |
| Natural Gas, Forced Air | |
| 09996433 | |
| 0318254016 |
Nearby Schools
| NAME: | DISTRICT: | DISTANCE: | |
|---|---|---|---|
|
Grade School
Sleepy Hollow Elementary School |
300 | — | |
|
Middle School
Dundee Middle School |
300 | Not in DB | |
|
High School
Hampshire High School |
300 | Not in DB | |
Property History
| DATE: | EVENT: | PRICE: | SOURCE: |
|---|---|---|---|
| 19 Sep, 2018 | Sold | $257,000 | MRED MLS |
| 17 Jul, 2018 | Under contract | $259,900 | MRED MLS |
| 25 Jun, 2018 | Listed for sale | $259,900 | MRED MLS |
Sorry, we are updating photos, please update this page in 15 minutes
Room Specifics
All Bedroom Info:
Total Bedrooms: 2
Bedrooms Above Ground: 2
Bedrooms Below Ground: 0
Total Bedrooms: 2
Bedrooms Above Ground: 2
Bedrooms Below Ground: 0
Second Bedroom Info:
Dimensions: —
Location: —Dimensions: —
Floor Type: Carpet
Bathroom Info:
Full Bathrooms: 3
Partial Bathrooms: 1Full Bathrooms: 3
Bathroom Amenities: Whirlpool, Separate Shower, Soaking Tub
Bathroom in Basement: 0
Kitchen Info:
Dimensions: —
Location: —Dimensions: —
Floor Type: Ceramic Tile
Features: Eating Area-Table Space, Pantry-Closet
Living Room Info:
Dimensions: —
Location: —Dimensions: —
Floor Type: Carpet
Family Room Info:
Dimensions: —
Location: —Dimensions: —
Floor Type: Carpet
Additional Rooms Info:
Rooms: Recreation Room, Heated Sun Room
Basement: PartialRooms: Recreation Room, Heated Sun Room
Other Specifics
| 2 | |
| — | |
| Garage | |
| — | |
| — | |
| — | |
| Deck, Storms/Screens | |
| — | |
| 56X105X73X105 | |
| — | |
| Full | |
| Vaulted/Cathedral Ceilings, Wood Laminate Floors, Second Floor Laundry | |
| Range, Microwave, Dishwasher, High End Refrigerator, Washer, Dryer, Disposal, Stainless Steel Appliance(s) | |
| Not in DB | |
| Street Lights, Street Paved | |
| — | |
| Gas Log, Gas Starter |
Tax History
| Year | Property Taxes |
|---|---|
| 2018 | $5,033 |
Contact Agent
Nearby Similar Homes
2369 Woodside Drive, Carpentersville, Illinois 60110
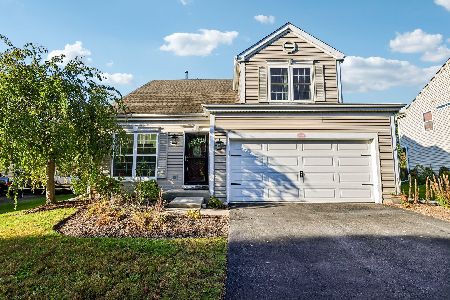
For Sale
$379,900
3 beds / 2.1 baths / 1,583 ft2
Single Family / Built: 1997
23
Nearby Sold Comparables
1634 Gleneagle Drive, Carpentersville, Illinois 60110

Sold
$309,900
4 beds / 2.1 baths / 2,200 ft2
Single Family / Built: 1998
7101
1628 Gleneagle Drive, Carpentersville, Illinois 60110
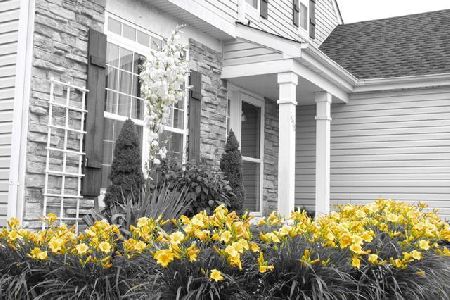
Sold
$319,000
3 beds / 4.0 baths / 1,824 ft2
Single Family / Built: 1998
1770
1627 Gleneagle Drive, Carpentersville, Illinois 60110
Sold
$192,500
3 beds / 2.1 baths / 1,583 ft2
Single Family / Built: 1996
5350
1627 Gleneagle Drive, Carpentersville, Illinois 60110
Sold
$214,900
3 beds / 2.1 baths / 1,583 ft2
Single Family / Built: 1997
4653
1627 Gleneagle Drive, Carpentersville, Illinois 60110
Sold
$220,000
3 beds / 2.1 baths / 1,583 ft2
Single Family / Built: 1997
4054
Contact Agent
Listing Provided By
Homesmart Connect LLC
