

1630 Marlboro Circle, Carpentersville, Illinois 60110
Sorry, we are updating photos, please update this page in 15 minutes
$181,000
|
Sold
|
|
| Status: | Closed |
| Sqft: | 2,268 |
| Cost/Sqft: | $82 |
| Beds: | 5 |
| Baths: | 2 |
| Year Built: | 1968 |
| Property Taxes: | $4,034 |
| Days On Market: | 4570 |
| Lot Size: | 0,00 |
Description
Enjoy this recent remodeled 5 bedroom, 2 full bath large raised ranch home. New roof, deck, kitchen with appliances, bathrooms, carpet, paint, furnace and air conditioning. Family room has a fireplace. Note room sizes. 5th bedroom could be a master bedroom with bath or a big office.
Property Specifics
| Single Family | |
| — | |
| Step Ranch | |
| 1968 | |
| Full | |
| Vinyl Siding | |
| Asphalt | |
| — | |
| No | |
| — |
| Kane | |
| — | |
| 0 / Not Applicable | |
| None | |
| Public | |
| Public Sewer | |
| Central Air | |
| Natural Gas, Forced Air | |
| 08611795 | |
| 0313452007 |
Nearby Schools
| NAME: | DISTRICT: | DISTANCE: | |
|---|---|---|---|
|
Grade School
Golfview Elementary School |
300 | — | |
|
Middle School
Carpentersville Middle School |
300 | Not in DB | |
|
High School
Dundee-crown High School |
300 | Not in DB | |
|
Alternate Elementary School
Lakewood Elementary School |
— | Not in DB | |
Property History
| DATE: | EVENT: | PRICE: | SOURCE: |
|---|---|---|---|
| 8 Mar, 2013 | Sold | $81,000 | MRED MLS |
| 6 Jan, 2013 | Under contract | $84,500 | MRED MLS |
| — | Last price change | $89,500 | MRED MLS |
| 2 Nov, 2012 | Listed for sale | $89,500 | MRED MLS |
| 30 Jul, 2014 | Sold | $181,000 | MRED MLS |
| 27 May, 2014 | Under contract | $184,900 | MRED MLS |
| 12 May, 2014 | Listed for sale | $184,900 | MRED MLS |
Sorry, we are updating photos, please update this page in 15 minutes
Room Specifics
All Bedroom Info:
Total Bedrooms: 5
Bedrooms Above Ground: 5
Bedrooms Below Ground: 0
Total Bedrooms: 5
Bedrooms Above Ground: 5
Bedrooms Below Ground: 0
Second Bedroom Info:
Dimensions: —
Location: —Dimensions: —
Floor Type: Carpet
Third Bedroom Info:
Dimensions: —
Location: —Dimensions: —
Floor Type: Carpet
Fourth Bedroom Info:
Dimensions: —
Location: —Dimensions: —
Floor Type: Carpet
Bathroom Info:
Full Bathrooms: 2
Partial Bathrooms: 0Full Bathrooms: 2
Bathroom Amenities: Double Sink
Bathroom in Basement: 1
Dining Room Info:
Dimensions: —
Location: —Dimensions: —
Floor Type: Vinyl
Kitchen Info:
Dimensions: —
Location: —Dimensions: —
Floor Type: Vinyl
Features: Eating Area-Table Space, Island
Laundry Room Info:
Dimensions: —
Location: —Dimensions: —
Floor Type: Ceramic Tile
Living Room Info:
Dimensions: —
Location: —Dimensions: —
Floor Type: Carpet
Family Room Info:
Dimensions: —
Location: —Dimensions: —
Floor Type: Vinyl
Additional Rooms Info:
Rooms: Bedroom 5
Basement: FullRooms: Bedroom 5
Other Specifics
| 2 | |
| Concrete Perimeter | |
| Garage | |
| — | |
| — | |
| — | |
| Deck, Storms/Screens | |
| — | |
| 6600 SQUARE FEET | |
| — | |
| None | |
| First Floor Bedroom, First Floor Full Bath | |
| Range, Microwave, Dishwasher, Refrigerator, Stainless Steel Appliance(s) | |
| Not in DB | |
| Sidewalks, Street Lights, Street Paved | |
| — | |
| Wood Burning, Attached Fireplace Doors/Screen |
Tax History
| Year | Property Taxes |
|---|---|
| 2013 | $4,326 |
| 2014 | $4,034 |
Contact Agent
Nearby Similar Homes
400 Berron Lane, Barrington Hills, Illinois 60010
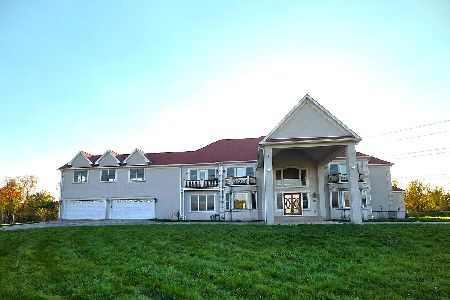
For Sale
$1,550,000
9 beds / 9.2 baths / 11,797 ft2
Single Family / Built: 2007
20
25 Meadowlark Lane, Carpentersville, Illinois 60110
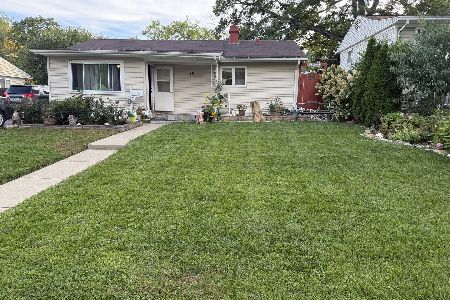
For Sale
$279,900
4 beds / 1.0 baths / 1,150 ft2
Single Family / Built: 1966
46
63 Sparrow Road, Carpentersville, Illinois 60110
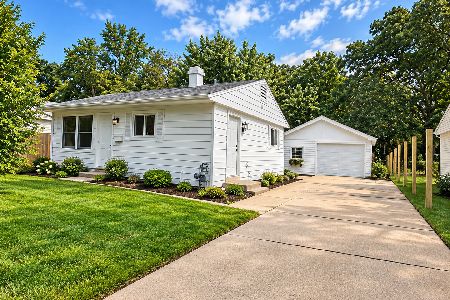
For Sale
$255,000
3 beds / 1.0 baths / 975 ft2
Single Family / Built: —
62
Nearby Sold Comparables
1630 Marlboro Circle, Carpentersville, Illinois 60110

Sold
$84,500
4 beds / 2.0 baths / 0 ft2
Single Family / Built: 1960
5126
1628 Marlboro Circle, Carpentersville, Illinois 60110
Sold
$173,900
3 beds / 1.1 baths / 1,628 ft2
Single Family / Built: 1967
3182
1720 Kingston Circle, Carpentersville, Illinois 60110
Sold
$127,900
3 beds / 1.1 baths / 1,600 ft2
Single Family / Built: —
4895
1718 Kingston Circle, Carpentersville, Illinois 60110
Sold
$59,000
4 beds / 2.0 baths / 1,976 ft2
Single Family / Built: 1968
5499
1718 Kingston Circle, Carpentersville, Illinois 60110
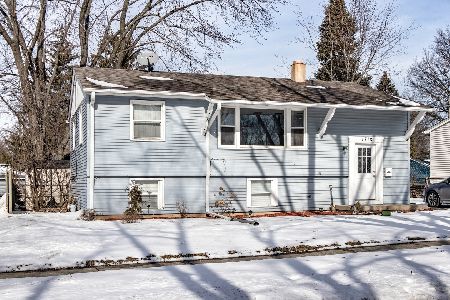
Sold
$245,000
4 beds / 2.0 baths / 1,976 ft2
Single Family / Built: 1968
1739
1626 Marlboro Circle, Carpentersville, Illinois 60110
Sold
$191,500
6 beds / 2.0 baths / 0 ft2
Single Family / Built: 1968
3200
Contact Agent
Listing Provided By
Lifestyles Real Estate Inc.
