

1630 Park Street, Mchenry, Illinois 60050
Sorry, we are updating photos, please update this page in 15 minutes
$220,000
|
Sold
|
|
| Status: | Closed |
| Sqft: | 3,050 |
| Cost/Sqft: | $75 |
| Beds: | 4 |
| Baths: | 3 |
| Year Built: | 1968 |
| Property Taxes: | $8,363 |
| Days On Market: | 3850 |
| Lot Size: | 0,94 |
Description
This is a fantastic In-Town location but still very private. The home sits on .94 acres 1 block form the Fox River, 2 blocks from downtown McHenry and Veterans Memorial Park. Split level home with 4 bedrooms 2 full baths and 1 half bath. Gorgeous sunroom to sit and relax in, with 2 sliding glass doors that leads to the deck. The sunroom has heat and a/c. Master Bedroom has its own bathroom. Lower level family room is a walkout with radiant floor heat and a fireplace. Sub basement is built out as a rec room, 2 store rooms and laundry room. This home is much larger then it appears and has been well cared for over the years. There is a 2 car attached garage and a shed on the property.
Property Specifics
| Single Family | |
| — | |
| — | |
| 1968 | |
| Walkout | |
| Vinyl Siding, Brick | |
| Asphalt | |
| — | |
| No | |
| 0.94 |
| Mc Henry | |
| — | |
| 50 / Voluntary | |
| None | |
| Private Well | |
| Septic-Private | |
| Central Air | |
| Steam | |
| 09213996 | |
| 0926278002 |
Property History
| DATE: | EVENT: | PRICE: | SOURCE: |
|---|---|---|---|
| 9 Dec, 2016 | Sold | $220,000 | MRED MLS |
| 8 Nov, 2016 | Under contract | $230,000 | MRED MLS |
| — | Last price change | $250,000 | MRED MLS |
| 2 May, 2016 | Listed for sale | $270,000 | MRED MLS |
Sorry, we are updating photos, please update this page in 15 minutes
Room Specifics
All Bedroom Info:
Total Bedrooms: 4
Bedrooms Above Ground: 4
Bedrooms Below Ground: 0
Total Bedrooms: 4
Bedrooms Above Ground: 4
Bedrooms Below Ground: 0
Second Bedroom Info:
Dimensions: —
Location: —Dimensions: —
Floor Type: Carpet
Third Bedroom Info:
Dimensions: —
Location: —Dimensions: —
Floor Type: Carpet
Fourth Bedroom Info:
Dimensions: —
Location: —Dimensions: —
Floor Type: Carpet
Bathroom Info:
Full Bathrooms: 3
Partial Bathrooms: 1Full Bathrooms: 3
Bathroom Amenities: Whirlpool
Bathroom in Basement: 1
Dining Room Info:
Dimensions: —
Location: —Dimensions: —
Floor Type: Hardwood
Kitchen Info:
Dimensions: —
Location: —Dimensions: —
Floor Type: Vinyl
Living Room Info:
Dimensions: —
Location: —Dimensions: —
Floor Type: Carpet
Family Room Info:
Dimensions: —
Location: —Dimensions: —
Floor Type: Carpet
Additional Rooms Info:
Rooms: Recreation Room, Storage, Heated Sun Room
Basement: WalkoutRooms: Recreation Room, Storage, Heated Sun Room
Other Specifics
| 2 | |
| Concrete Perimeter | |
| Garage | |
| — | |
| — | |
| — | |
| Deck | |
| — | |
| 257X156X257X155 | |
| — | |
| Full | |
| Heated Floors | |
| Double Oven, Range, Microwave, Dishwasher, Refrigerator, Washer, Dryer, Disposal | |
| Not in DB | |
| Street Paved | |
| — | |
| Wood Burning |
Tax History
| Year | Property Taxes |
|---|---|
| 2016 | $8,363 |
Contact Agent
Nearby Similar Homes
1617 Riverside Drive, Mchenry, Illinois 60050
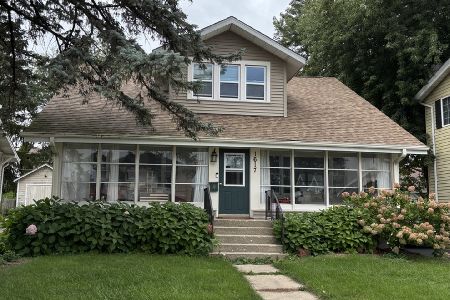
For Sale
$315,000
3 beds / 1.1 baths / 1,584 ft2
Single Family / Built: 1922
51
3008 Emily Lane, Mchenry, Illinois 60051
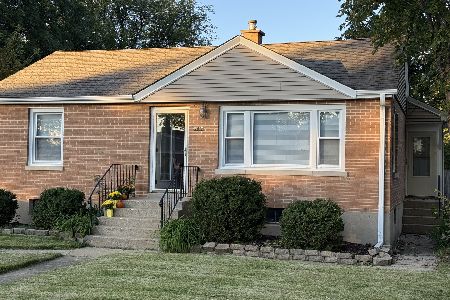
For Sale
$259,000
2 beds / 1.0 baths / 963 ft2
Single Family / Built: 1955
44
2002 Kennedy Drive, Mchenry, Illinois 60050
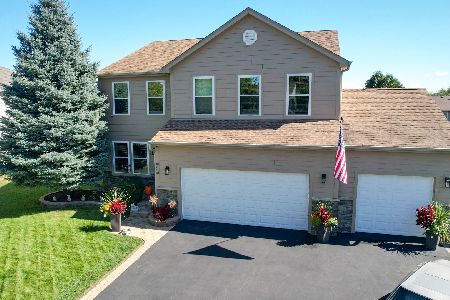
For Sale
$459,900
4 beds / 3.1 baths / 2,750 ft2
Single Family / Built: 2003
42
1310 Park Street, Mchenry, Illinois 60050

For Sale
$268,700
2 beds / 2.0 baths / 0 ft2
Single Family / Built: —
68
1404 Green Street, Mchenry, Illinois 60050
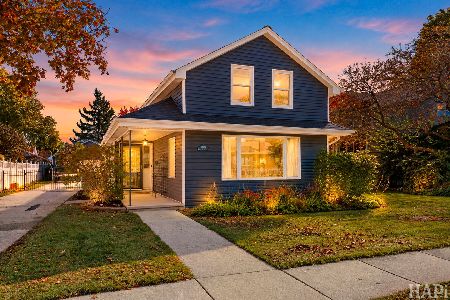
For Sale
$324,900
3 beds / 2.0 baths / 1,246 ft2
Single Family / Built: 1910
10
1413 Richmond Road, Mchenry, Illinois 60050
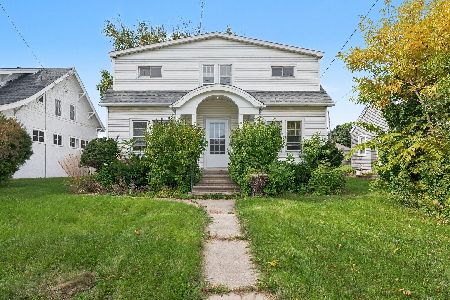
For Sale
$250,000
5 beds / 2.1 baths / 1,670 ft2
Single Family / Built: 1926
38
Nearby Sold Comparables
1629 Park Street, Mchenry, Illinois 60050

Sold
$139,000
3 beds / 1.0 baths / 0 ft2
Single Family / Built: 1902
2908
1633 Park Street, Mchenry, Illinois 60050

Sold
$149,999
2 beds / 2.0 baths / 1,400 ft2
Single Family / Built: 1902
66
1629 Park Street, Mchenry, Illinois 60050
Sold
$124,900
3 beds / 1.0 baths / 0 ft2
Single Family / Built: —
7185
1629 Park Street, Mchenry, Illinois 60050
Sold
$179,900
3 beds / 1.0 baths / 0 ft2
Single Family / Built: —
6731
1627 Riverside Drive, Mchenry, Illinois 60050
Sold
$99,900
2 beds / 1.0 baths / 1,200 ft2
Single Family / Built: —
3710
1627 Park Street, Mchenry, Illinois 60050
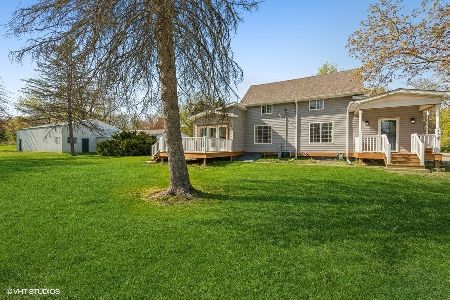
Sold
$275,000
2 beds / 1.0 baths / 1,480 ft2
Single Family / Built: 1902
2029
Contact Agent
Listing Provided By
ILrealty, Inc. Kurchina & Assoc.
