

16302 Bell Road, Homer Glen, Illinois 60491


$387,000
|
Sold
|
|
| Status: | Closed |
| Sqft: | 2,560 |
| Cost/Sqft: | $156 |
| Beds: | 4 |
| Baths: | 3 |
| Year Built: | 1988 |
| Property Taxes: | $7,589 |
| Days On Market: | 2357 |
| Lot Size: | 1,20 |
Description
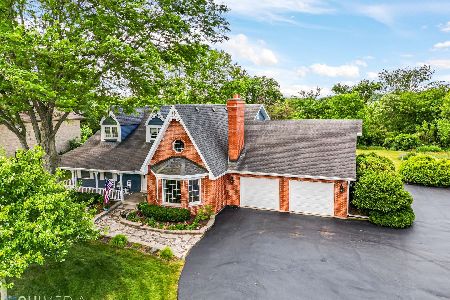
Completely remodeled over-sized split level home situated on a breathtaking 1.2 acre lot overlooking nature preserves, beautiful pond, & miles of trails. Enormous main floor open kitchen boasts brand new designer kitchen with soft close cabinets, Whirlpool stainless steel appliances, large island, backsplash, vaulted ceilings, hardwood floors, and spectacular views. Great space in the family room leading out the the large new deck overlooking the entire backyard. Fully finished lookout basement even has nature views from every corner. Master bedroom holds a full private bathroom. Three additional bedrooms share large hallway bathroom. Private location surrounded by nature preserves & biking/ walking trails. Entire home is brand new - roof, siding, windows, insulation, electrical, plumbing, drywall, A/C, Furnace, hot water heater, etc. Move right in & enjoy your new dream home.
Property Specifics
| Single Family | |
| — | |
| Bi-Level | |
| 1988 | |
| Full | |
| Vinyl Siding, Brick | |
| Asphalt | |
| — | |
| Yes | |
| 1.2 |
| Will | |
| — | |
| — / Not Applicable | |
| None | |
| Private Well | |
| Septic-Private | |
| Central Air | |
| Natural Gas, Forced Air | |
| 10718104 | |
| 6052430001700000 |
Nearby Schools
| NAME: | DISTRICT: | DISTANCE: | |
|---|---|---|---|
|
High School
Lockport Township High School |
205 | Not in DB | |
Property History
| DATE: | EVENT: | PRICE: | SOURCE: |
|---|---|---|---|
| 15 Nov, 2018 | Sold | $200,000 | MRED MLS |
| 2 Oct, 2018 | Under contract | $209,900 | MRED MLS |
| 27 Sep, 2018 | Listed for sale | $209,900 | MRED MLS |
| 30 Jun, 2020 | Sold | $387,000 | MRED MLS |
| 27 May, 2020 | Under contract | $399,900 | MRED MLS |
| 18 May, 2020 | Listed for sale | $399,900 | MRED MLS |


Room Specifics
Total Bedrooms: 4
Bedrooms Above Ground: 4
Bedrooms Below Ground: 0
Dimensions: —
Floor Type: Carpet
Dimensions: —
Floor Type: Carpet
Dimensions: —
Floor Type: Carpet
Full Bathrooms: 3
Bathroom Amenities: —
Bathroom in Basement: 0
Dimensions: —
Floor Type: Hardwood
Dimensions: —
Floor Type: Hardwood
Features: Eating Area-Breakfast Bar, Eating Area-Table Space, Island
Dimensions: —
Floor Type: Ceramic Tile
Dimensions: —
Floor Type: Wood Laminate
Rooms: Family Room
Other Specifics
| 2 | |
| Concrete Perimeter | |
| Garage | |
| — | |
| — | |
| — | |
| Deck | |
| Forest Preserve Adjacent, Nature Preserve Adjacent, Water View | |
| 209 X 239 X 209 X 239 | |
| — | |
| Full | |
| Vaulted/Cathedral Ceilings, Hardwood Floors, Wood Laminate Floors | |
| Range, Microwave, Dishwasher, Refrigerator, Washer, Stainless Steel Appliance(s), Water Softener Owned | |
| Not in DB | |
| Park, Lake, Street Paved | |
| — | |
| Wood Burning |
Tax History
| Year | Property Taxes |
|---|---|
| 2018 | $7,440 |
| 2020 | $7,589 |
Contact Agent
Nearby Similar Homes
Nearby Sold Comparables

Contact Agent
Listing Provided By
Realty Executives Elite
