

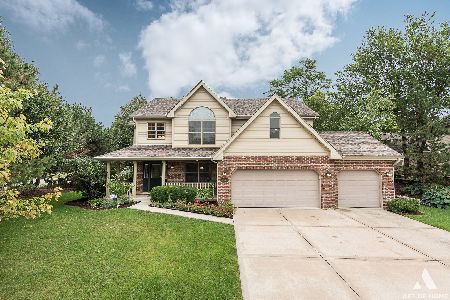
16303 Springview Drive, Lockport, Illinois 60441
Subdivision > Karen Springs
Sorry, we are updating photos, please update this page in 15 minutes
$359,900
|
Sold
|
|
| Status: | Closed |
| Sqft: | 2,966 |
| Cost/Sqft: | $121 |
| Beds: | 5 |
| Baths: | 3 |
| Year Built: | 2007 |
| Property Taxes: | $11,147 |
| Days On Market: | 4456 |
| Lot Size: | 0,40 |
Description
Karen Springs~Every UPGRADE added~Fully FENCED Yard w/Amazing PAVER Brick Patio,Firepit & PRO-Landscaping~Wrap-Around Front PORCH~4 car tandem GARAGE, EDO to Yard~CONCRETE Dr.~Extended TILE Kitchen,42" Cabs w/Roll-outs~FIREPLACE~Open FOYER w/Turned Staircase~DREAM Master SUITE~2nd Flr. Laundry~VAULTED Ceil's~EXTENSIVE Can Lighting,Dimmers, Outlets,CHANDELIER Lift~FANS~BATH & BR roughed in LL~1st time on the Market!~
Property Specifics
| Single Family | |
| — | |
| Traditional | |
| 2007 | |
| Full | |
| Brick | |
| — | |
| MANHATTEN | |
| No | |
| 0.4 |
| Will | |
| Karen Springs | |
| 240 / Annual | |
| Other | |
| Public, Community Well | |
| Public Sewer, Sewer-Storm | |
| Central Air | |
| Natural Gas, Forced Air | |
| 08703480 | |
| 1605194080010000 |
Nearby Schools
| NAME: | DISTRICT: | DISTANCE: | |
|---|---|---|---|
|
Grade School
Walsh Elementary School |
92 | — | |
|
Middle School
Reed Elementary School |
92 | Not in DB | |
|
High School
Lockport Township High School |
205 | Not in DB | |
Property History
| DATE: | EVENT: | PRICE: | SOURCE: |
|---|---|---|---|
| 2 Oct, 2014 | Sold | $359,900 | MRED MLS |
| 20 Aug, 2014 | Under contract | $359,900 | MRED MLS |
| 16 Aug, 2014 | Listed for sale | $359,900 | MRED MLS |
Sorry, we are updating photos, please update this page in 15 minutes
Room Specifics
All Bedroom Info:
Total Bedrooms: 5
Bedrooms Above Ground: 5
Bedrooms Below Ground: 0
Total Bedrooms: 5
Bedrooms Above Ground: 5
Bedrooms Below Ground: 0
Second Bedroom Info:
Dimensions: —
Location: —Dimensions: —
Floor Type: Carpet
Third Bedroom Info:
Dimensions: —
Location: —Dimensions: —
Floor Type: Carpet
Fourth Bedroom Info:
Dimensions: —
Location: —Dimensions: —
Floor Type: Carpet
Bathroom Info:
Full Bathrooms: 3
Partial Bathrooms: 1Full Bathrooms: 3
Bathroom Amenities: Whirlpool, Separate Shower, Double Sink
Bathroom in Basement: 1
Dining Room Info:
Dimensions: —
Location: —Dimensions: —
Floor Type: Carpet
Kitchen Info:
Dimensions: —
Location: —Dimensions: —
Floor Type: Ceramic Tile
Features: Eating Area-Table Space
Laundry Room Info:
Dimensions: —
Location: —Dimensions: —
Floor Type: Ceramic Tile
Living Room Info:
Dimensions: —
Location: —Dimensions: —
Floor Type: Carpet
Family Room Info:
Dimensions: —
Location: —Dimensions: —
Floor Type: Carpet
Additional Rooms Info:
Rooms: Bedroom 5, Mud Room, Study, Storage
Basement: FullRooms: Bedroom 5, Mud Room, Study, Storage
Other Specifics
| 4 | |
| — | |
| Garage | |
| — | |
| — | |
| — | |
| Porch, Brick Paver Patio, Storms/Screens, Outdoor Fireplace | |
| Corner Lot, Cul-De-Sac, Fenced Yard, Landscaped | |
| 184X65X52X129X75X36 | |
| — | |
| Full | |
| Vaulted/Cathedral Ceilings, First Floor Laundry | |
| — | |
| Not in DB | |
| Sidewalks, Street Lights, Street Paved | |
| — | |
| Wood Burning, Gas Starter |
Tax History
| Year | Property Taxes |
|---|---|
| 2014 | $11,147 |
Contact Agent
Nearby Similar Homes
17244 Victoria Lane, Lockport, Illinois 60441
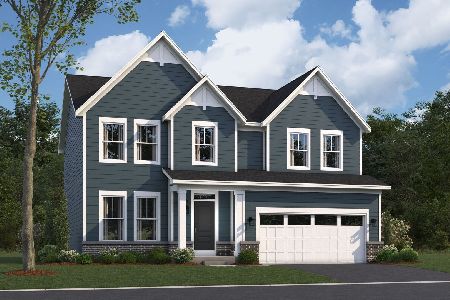
For Sale
$622,725
3 beds / 2.1 baths / 2,470 ft2
Single Family / Built: 2026
8
16703 Morel Street, Lockport, Illinois 60441
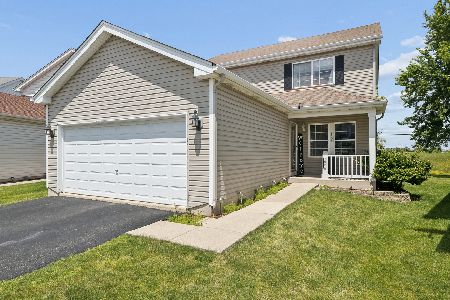
For Sale
$399,900
3 beds / 2.1 baths / 1,890 ft2
Single Family / Built: 2000
124
16611 Karen Springs Drive, Lockport, Illinois 60441
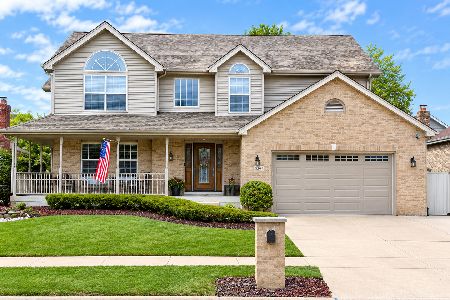
For Sale
$575,000
5 beds / 2.1 baths / 2,700 ft2
Single Family / Built: 2000
21
16638 Apache Drive, Lockport, Illinois 60441
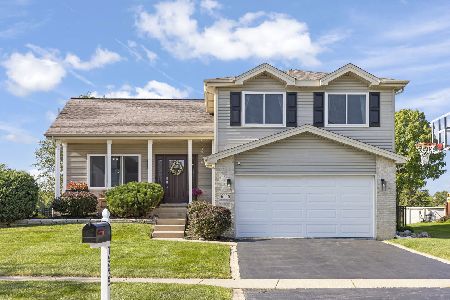
For Sale
$425,000
3 beds / 2.0 baths / 2,152 ft2
Single Family / Built: 1998
63
Nearby Sold Comparables

16707 Blackfoot Drive, Lockport, Illinois 60441
Sold
$367,500
4 beds / 2.1 baths / 2,743 ft2
Single Family / Built: 2003
2123
16723 Ottawa Drive, Lockport, Illinois 60441

Sold
$529,000
4 beds / 2.1 baths / 3,200 ft2
Single Family / Built: 2000
1526
Contact Agent
Listing Provided By
RE/MAX IMPACT
