

16707 Blackfoot Drive, Lockport, Illinois 60441


$362,000
|
Sold
|
|
| Status: | Closed |
| Sqft: | 2,743 |
| Cost/Sqft: | $134 |
| Beds: | 4 |
| Baths: | 3 |
| Year Built: | 2003 |
| Property Taxes: | $11,726 |
| Days On Market: | 2123 |
| Lot Size: | 0,38 |
Description
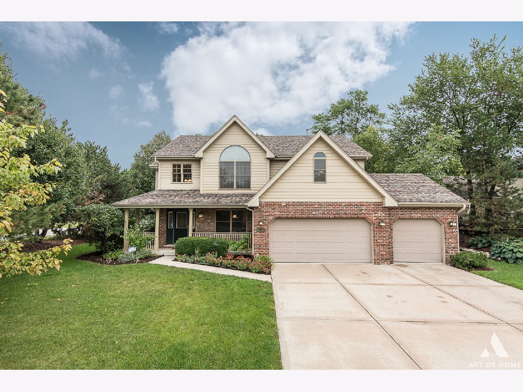
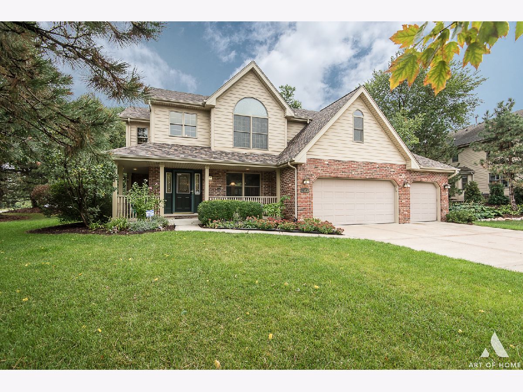
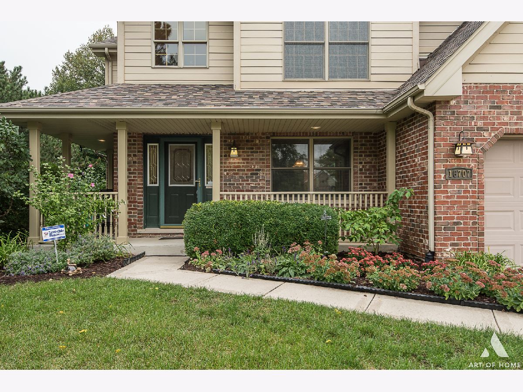
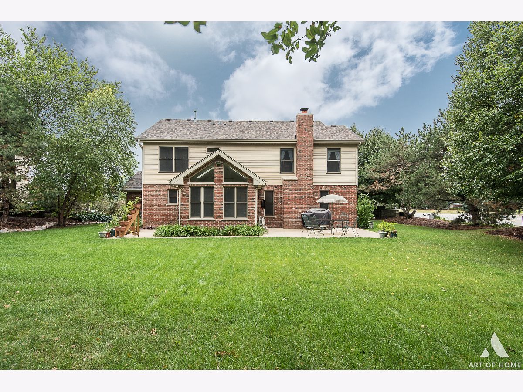
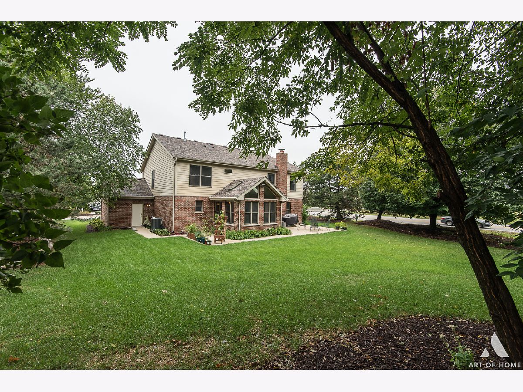
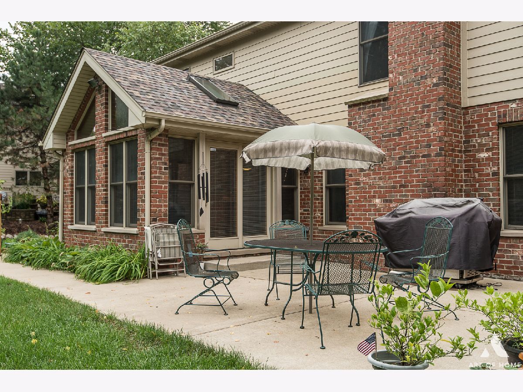
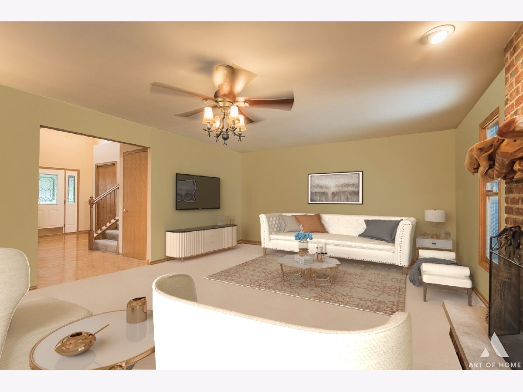
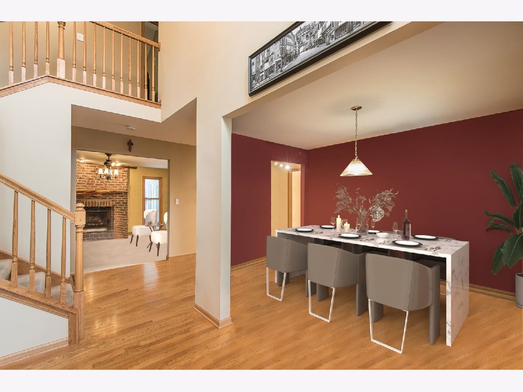
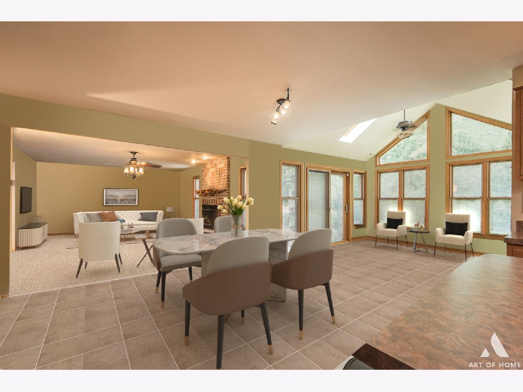
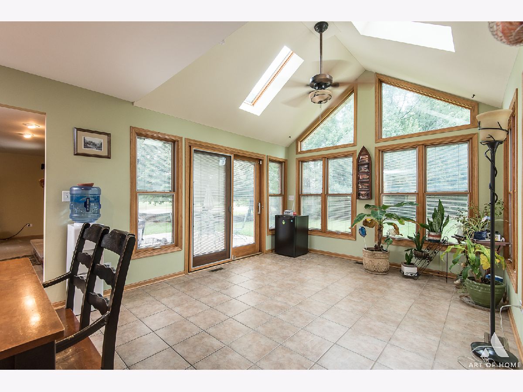
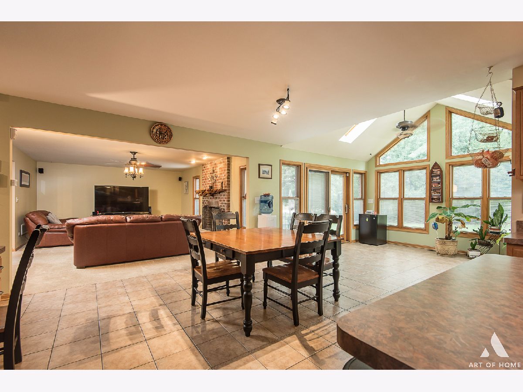
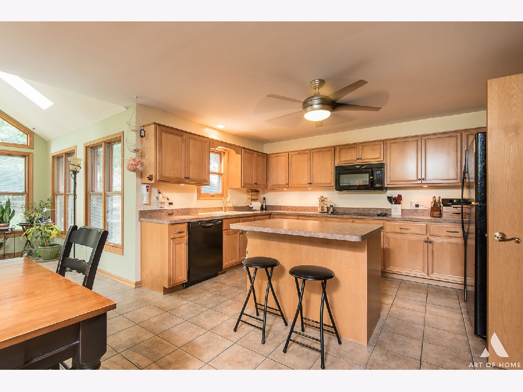
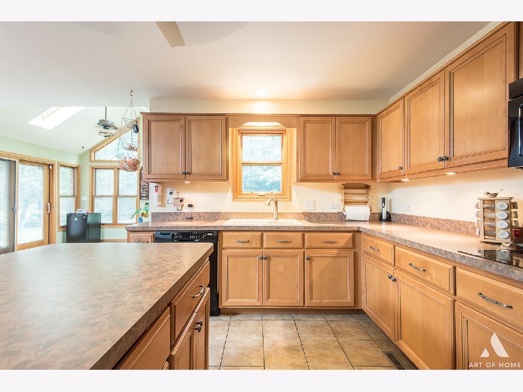
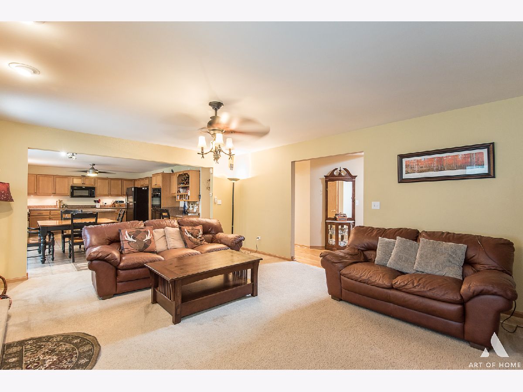
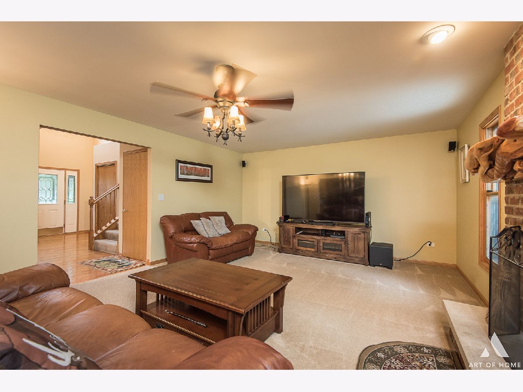
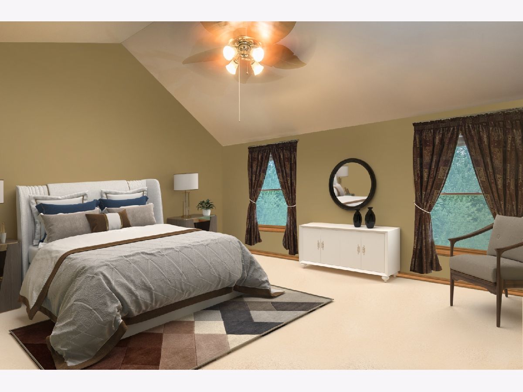
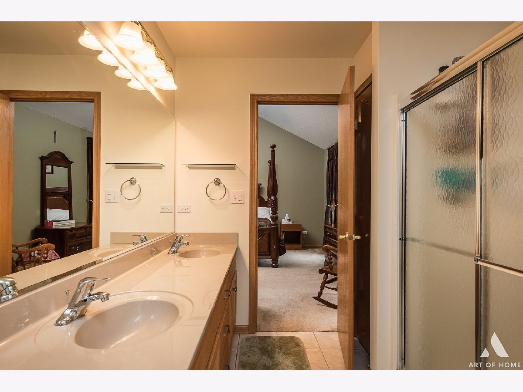
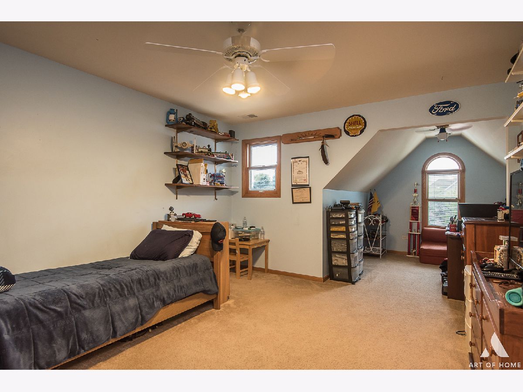
Spacious & meticulously maintained two-story 'Lexington' model in sought after Dakota Glen of Broken Arrow. This 4 bedroom, 2.5 bath, 3+ car garage built in 2003 offers an abundance of living space on the first floor. The expanded kitchen features ample counter-top space, breakfast island, computer nook, large eatery, and opens up to the family room & light-filled sun room. Relax & kick-back in the sun-room with panoramic views of the private backyard. Second story holds huge master suite with tray ceilings, large walk-in closet, and master bath with double vanity, soaking tub, & separate shower. Remaining 3 bedrooms have large room dimensions with one room expanding into a 9' x 9' bonus room. Other features include 3+ car garage with service door to backyard patio. New Frigidaire double oven new in 2019, Brand new roof replaced in 2018 and A/C replaced in 2017. Pella windows with built in shades throughout main level. Convenient location in close proximity to parks, schools, shopping, dining, world renowned golf courses and expressway access. Wonderful offering in this price point! Schedule your private showing today!
Property Specifics
| Single Family | |
| — | |
| Traditional | |
| 2003 | |
| Full | |
| Brick | |
| Asphalt | |
| THE LEXINGTON | |
| No | |
| 0.38 |
| Will | |
| Broken Arrow Dakota Glen | |
| 100 / Annual | |
| Other | |
| Public | |
| Public Sewer | |
| Central Air | |
| Natural Gas, Forced Air | |
| 10958087 | |
| 1605302030270000 |
Nearby Schools
| NAME: | DISTRICT: | DISTANCE: | |
|---|---|---|---|
|
High School
Lockport Township High School |
205 | Not in DB | |
Property History
| DATE: | EVENT: | PRICE: | SOURCE: |
|---|---|---|---|
| 11 Feb, 2021 | Sold | $362,000 | MRED MLS |
| 14 Jan, 2021 | Under contract | $367,500 | MRED MLS |
| 4 Jan, 2021 | Listed for sale | $367,500 | MRED MLS |
Some photos of this home have been virtually staged.
Room Specifics
Total Bedrooms: 4
Bedrooms Above Ground: 4
Bedrooms Below Ground: 0
Dimensions: —
Floor Type: Carpet
Dimensions: —
Floor Type: Carpet
Dimensions: —
Floor Type: Carpet
Full Bathrooms: 3
Bathroom Amenities: —
Bathroom in Basement: 0
Dimensions: —
Floor Type: Hardwood
Dimensions: —
Floor Type: Ceramic Tile
Features: Eating Area-Breakfast Bar, Eating Area-Table Space
Dimensions: —
Floor Type: Vinyl
Dimensions: —
Floor Type: Carpet
Rooms: Heated Sun Room
Other Specifics
| 3 | |
| Concrete Perimeter | |
| Garage | |
| — | |
| — | |
| — | |
| Patio | |
| Corner Lot, Landscaped | |
| 101 X 152 X 102 X 148 | |
| Full | |
| Full | |
| Vaulted/Cathedral Ceilings, Skylight(s), Hardwood Floors, First Floor Laundry | |
| Double Oven, Microwave, Dishwasher, Refrigerator, Washer, Dryer | |
| Not in DB | |
| Curbs, Sidewalks, Street Lights, Street Paved | |
| — | |
| Wood Burning, Gas Log, Gas Starter |
Tax History
| Year | Property Taxes |
|---|---|
| 2021 | $11,726 |
Contact Agent
Nearby Similar Homes
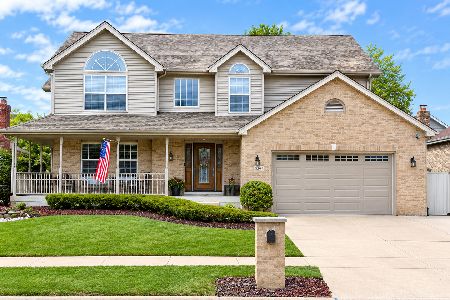
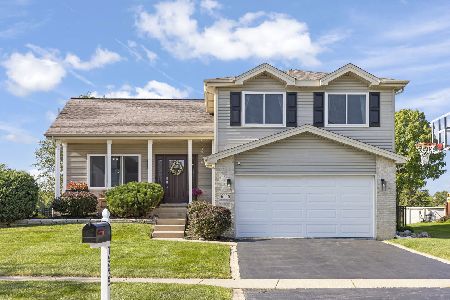
Nearby Sold Comparables


Contact Agent
Listing Provided By
Realty Executives Elite
