

16306 Spring Creek Lane, Plainfield, Illinois 60586


$360,000
|
Sold
|
|
| Status: | Closed |
| Sqft: | 3,272 |
| Cost/Sqft: | $107 |
| Beds: | 4 |
| Baths: | 3 |
| Year Built: | 2006 |
| Property Taxes: | $8,233 |
| Days On Market: | 1992 |
| Lot Size: | 0,30 |
Description
Welcoming you to the main level is the impressive interior with amenities that include the dining and living room combo, a spacious main level bedroom, kitchen with central island, eating bar, and eating area that leads you to a large stamped concrete patio. Two bedrooms, each with walk-in closets, can be found upstairs. The master suite features its own walk-in closet and a luxurious ensuite master bath. Other amenities on the second level are the laundry room and the wide-spaced loft area, a reserved space for hangouts with your loved ones. Additional home features are the 2-car large garage with heaters, newly installed sump pump and injector, Radon Mitigation, and fully paid for solar panels.
Property Specifics
| Single Family | |
| — | |
| Traditional | |
| 2006 | |
| Partial | |
| Vinyl Siding | |
| Asphalt | |
| — | |
| No | |
| 0.3 |
| Will | |
| — | |
| 119 / Quarterly | |
| Other | |
| Public | |
| Public Sewer | |
| Central Air | |
| Natural Gas | |
| 11083916 | |
| 0603214070190000 |
Property History
| DATE: | EVENT: | PRICE: | SOURCE: |
|---|---|---|---|
| 30 May, 2018 | Sold | $281,000 | MRED MLS |
| 10 Apr, 2018 | Under contract | $289,000 | MRED MLS |
| — | Last price change | $295,000 | MRED MLS |
| 30 Dec, 2017 | Listed for sale | $299,000 | MRED MLS |
| 18 Jun, 2021 | Sold | $360,000 | MRED MLS |
| 19 May, 2021 | Under contract | $350,000 | MRED MLS |
| 14 May, 2021 | Listed for sale | $350,000 | MRED MLS |


Room Specifics
All Bedroom Info:
Total Bedrooms: 4
Bedrooms Above Ground: 4
Bedrooms Below Ground: 0
Total Bedrooms: 4
Bedrooms Above Ground: 4
Bedrooms Below Ground: 0
Second Bedroom Info:
Dimensions: —
Location: —Dimensions: —
Floor Type: Carpet
Third Bedroom Info:
Dimensions: —
Location: —Dimensions: —
Floor Type: Carpet
Fourth Bedroom Info:
Dimensions: —
Location: —Dimensions: —
Floor Type: Carpet
Bathroom Info:
Full Bathrooms: 3
Partial Bathrooms: 1Full Bathrooms: 3
Bathroom Amenities: Separate Shower, Double Sink, Double Shower, Soaking Tub
Bathroom in Basement: 0
Dining Room Info:
Dimensions: —
Location: —Dimensions: —
Floor Type: Carpet
Kitchen Info:
Dimensions: —
Location: —Dimensions: —
Floor Type: Wood Laminate
Features: Eating Area-Breakfast Bar, Island
Living Room Info:
Dimensions: —
Location: —Dimensions: —
Floor Type: Carpet
Family Room Info:
Dimensions: —
Location: —Dimensions: —
Floor Type: Wood Laminate
Additional Rooms Info:
Rooms: Loft
Basement: PartialRooms: Loft
Other Specifics
| 2 | |
| Concrete Perimeter | |
| Garage | |
| — | |
| — | |
| — | |
| Stamped Concrete Patio | |
| — | |
| 85X151 | |
| — | |
| Full | |
| Wood Laminate Floors, First Floor Bedroom, Second Floor Laundry, Open Floorplan | |
| Microwave, Dishwasher, Refrigerator, Disposal, Cooktop, Built-In Oven, Gas Cooktop, Wall Oven | |
| Not in DB | |
| Curbs, Sidewalks, Street Paved | |
| — | |
| Gas Log, Gas Starter |
Tax History
| Year | Property Taxes |
|---|---|
| 2018 | $7,161 |
| 2021 | $8,233 |
Contact Agent
Nearby Similar Homes
24141 Brown Lane, Plainfield, Illinois 60586
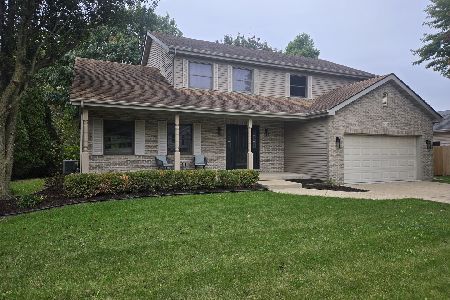
For Sale
$474,950
4 beds / 2.1 baths / 2,415 ft2
Single Family / Built: 1996
8
24221 Cedar Creek Lane, Plainfield, Illinois 60586

For Sale
$409,900
3 beds / 2.0 baths / 1,978 ft2
Single Family / Built: 2005
48
16127 Burgundy Drive, Plainfield, Illinois 60586
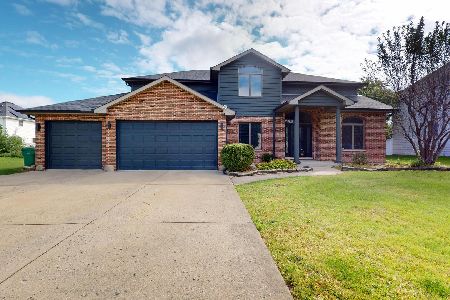
For Sale
$490,000
4 beds / 3.1 baths / 2,981 ft2
Single Family / Built: 1997
26
24218 Apple Creek Lane, Plainfield, Illinois 60586
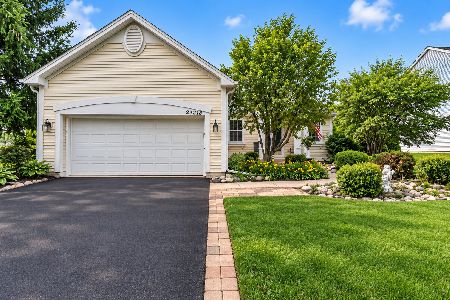
For Sale
$349,900
4 beds / 2.0 baths / 1,882 ft2
Single Family / Built: 2005
37
24501 Bay Creek Lane, Plainfield, Illinois 60586
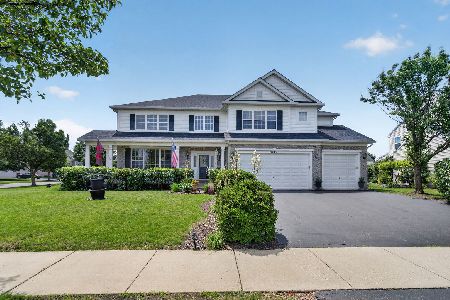
For Sale
$695,000
4 beds / 3.1 baths / 4,209 ft2
Single Family / Built: 2007
117
Nearby Sold Comparables
16306 Spring Creek Lane, Plainfield, Illinois 60586

Sold
$289,000
4 beds / 2.1 baths / 3,272 ft2
Single Family / Built: 2006
3223
16308 Spring Creek Lane, Plainfield, Illinois 60586
Sold
$315,000
4 beds / 2.2 baths / 2,840 ft2
Single Family / Built: 2006
4238
16308 Spring Creek Lane, Plainfield, Illinois 60586
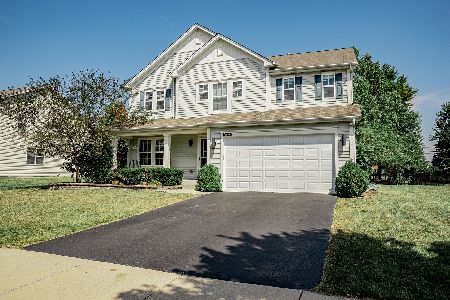
Sold
$355,000
4 beds / 2.2 baths / 2,900 ft2
Single Family / Built: 2006
2254
16307 Spring Creek Lane, Plainfield, Illinois 60586
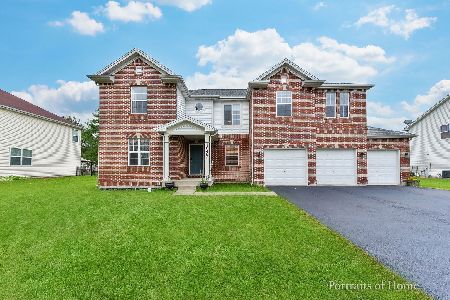
Sold
$378,000
5 beds / 2.1 baths / 3,527 ft2
Single Family / Built: 2007
1902
16307 Spring Creek Lane, Plainfield, Illinois 60586
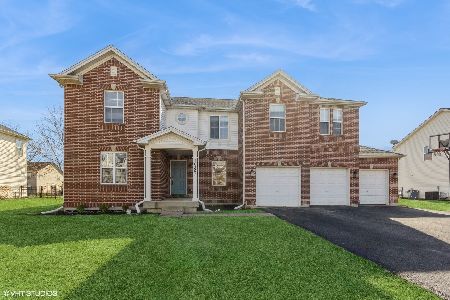
Sold
$462,500
5 beds / 2.1 baths / 3,527 ft2
Single Family / Built: 2007
965
16302 Spring Creek Lane, Plainfield, Illinois 60586
Sold
$259,900
4 beds / 2.1 baths / 2,888 ft2
Single Family / Built: 2005
4176
Contact Agent
Listing Provided By
Century 21 Affiliated
