

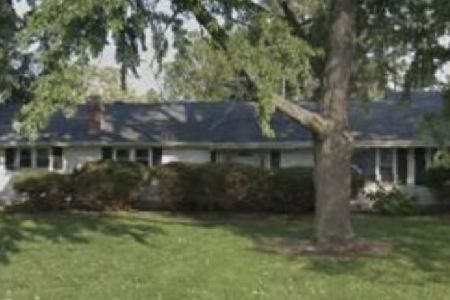
1633 Prairie Street, Aurora, Illinois 60506


$400,000
|
Sold
|
|
| Status: | Closed |
| Sqft: | 3,419 |
| Cost/Sqft: | $125 |
| Beds: | 5 |
| Baths: | 4 |
| Year Built: | 1971 |
| Property Taxes: | $8,884 |
| Days On Market: | 2383 |
| Lot Size: | 0,44 |
Description
Under contract before processed.
Property Specifics
| Single Family | |
| — | |
| Prairie | |
| 1971 | |
| Partial | |
| Brick, Cedar | |
| Asphalt | |
| — | |
| No | |
| 0.44 |
| Kane | |
| — | |
| 0 / Not Applicable | |
| None | |
| Public | |
| Public Sewer | |
| Central Air, Zoned | |
| Natural Gas, Forced Air, Sep Heating Systems - 2+, Zoned | |
| 10696140 | |
| 1520360011 |
Nearby Schools
| NAME: | DISTRICT: | DISTANCE: | |
|---|---|---|---|
|
Grade School
Freeman Elementary School |
129 | — | |
|
Middle School
Washington Middle School |
129 | Not in DB | |
|
High School
West Aurora High School |
129 | Not in DB | |
Property History
| DATE: | EVENT: | PRICE: | SOURCE: |
|---|---|---|---|
| 20 Aug, 2018 | Sold | $300,000 | MRED MLS |
| 19 Jun, 2018 | Under contract | $329,000 | MRED MLS |
| 15 Mar, 2018 | Listed for sale | $329,000 | MRED MLS |
| 18 May, 2020 | Sold | $400,000 | MRED MLS |
| 22 Apr, 2020 | Under contract | $429,000 | MRED MLS |
| 22 Apr, 2020 | Listed for sale | $429,000 | MRED MLS |
| 4 Jun, 2024 | Sold | $495,000 | MRED MLS |
| 15 May, 2024 | Under contract | $494,900 | MRED MLS |
| 15 May, 2024 | Listed for sale | $494,900 | MRED MLS |


Room Specifics
All Bedroom Info:
Total Bedrooms: 5
Bedrooms Above Ground: 5
Bedrooms Below Ground: 0
Total Bedrooms: 5
Bedrooms Above Ground: 5
Bedrooms Below Ground: 0
Second Bedroom Info:
Dimensions: —
Location: —Dimensions: —
Floor Type: Carpet
Third Bedroom Info:
Dimensions: —
Location: —Dimensions: —
Floor Type: Carpet
Fourth Bedroom Info:
Dimensions: —
Location: —Dimensions: —
Floor Type: Carpet
Bathroom Info:
Full Bathrooms: 4
Partial Bathrooms: 1Full Bathrooms: 4
Bathroom Amenities: Whirlpool, Separate Shower, Double Sink
Bathroom in Basement: 0
Dining Room Info:
Dimensions: —
Location: —Dimensions: —
Floor Type: Wood Laminate
Kitchen Info:
Dimensions: —
Location: —Dimensions: —
Floor Type: Wood Laminate
Features: Eating Area-Breakfast Bar, Eating Area-Table Space, Island
Laundry Room Info:
Dimensions: —
Location: —Dimensions: —
Floor Type: Vinyl
Living Room Info:
Dimensions: —
Location: —Dimensions: —
Floor Type: Wood Laminate
Additional Rooms Info:
Rooms: Enclosed Porch, Bedroom 5, Recreation Room, Den, Storage, Utility Room-Lower Level
Basement: PartialRooms: Enclosed Porch, Bedroom 5, Recreation Room, Den, Storage, Utility Room-Lower Level
Other Specifics
| 3 | |
| Concrete Perimeter | |
| Garage | |
| — | |
| — | |
| — | |
| Patio, Porch, Porch Screened, Storms/Screens | |
| Landscaped | |
| 95 X 200 | |
| Unfinished | |
| Full | |
| Bar-Wet, Wood Laminate Floors, First Floor Bedroom, In-Law Arrangement, First Floor Laundry, First Floor Full Bath | |
| Double Oven, Range, Microwave, Dishwasher, Refrigerator, High End Refrigerator, Washer, Dryer, Disposal, Stainless Steel Appliance(s), Wine Refrigerator, Range Hood | |
| Not in DB | |
| Curbs, Street Lights, Street Paved | |
| — | |
| Wood Burning, Gas Starter |
Tax History
| Year | Property Taxes |
|---|---|
| 2018 | $13,052 |
| 2020 | $8,884 |
| 2024 | $12,035 |
Contact Agent
Nearby Similar Homes
1617 Southlawn Place, Aurora, Illinois 60506
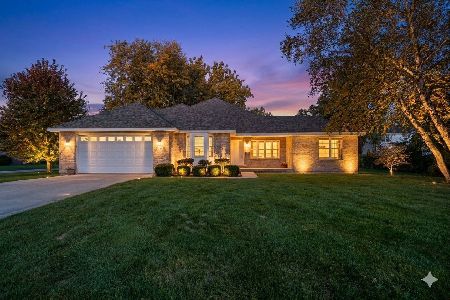
For Sale
$394,900
3 beds / 2.0 baths / 1,984 ft2
Single Family / Built: 2002
25
303 Central Avenue, Aurora, Illinois 60506
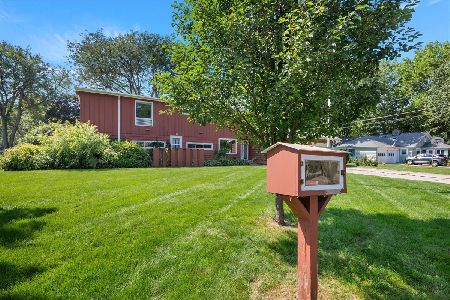
For Sale
$450,000
4 beds / 2.1 baths / 3,313 ft2
Single Family / Built: 1953
4
203 Rosedale Avenue, Aurora, Illinois 60506
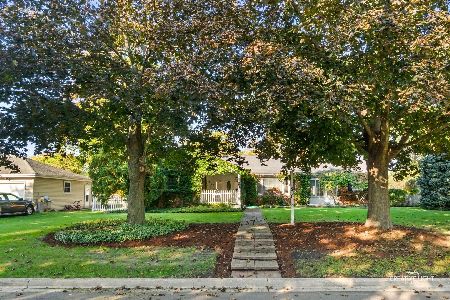
For Sale
$429,900
3 beds / 3.0 baths / 1,960 ft2
Single Family / Built: 1956
18
390 Lra Drive, Aurora, Illinois 60506
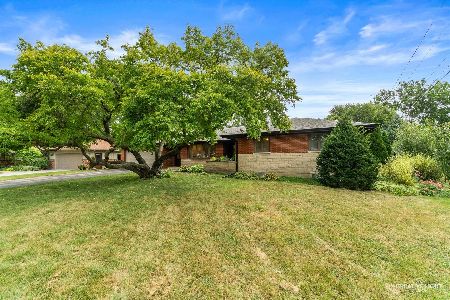
For Sale
$439,900
3 beds / 3.1 baths / 2,202 ft2
Single Family / Built: 1972
24
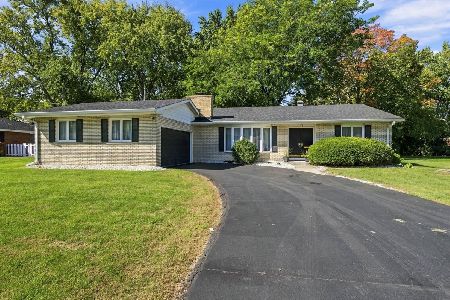
227 Randall Road, Aurora, Illinois 60506
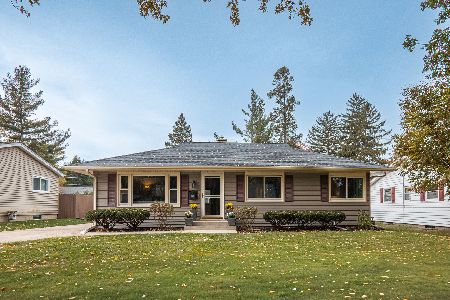
For Sale
$329,900
3 beds / 2.0 baths / 1,120 ft2
Single Family / Built: 1952
2
Nearby Sold Comparables
1633 Prairie Street, Aurora, Illinois 60506
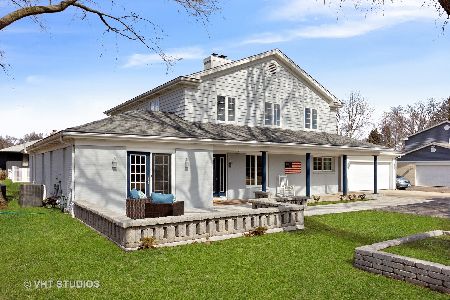
Sold
$494,900
5 beds / 3.1 baths / 3,419 ft2
Single Family / Built: 1971
899
1633 Prairie Street, Aurora, Illinois 60506

Sold
$329,000
5 beds / 3.1 baths / 3,419 ft2
Single Family / Built: 1971
3152
1620 Southlawn Place, Aurora, Illinois 60506
Sold
$249,999
3 beds / 2.0 baths / 1,949 ft2
Single Family / Built: 1956
2738
1620 Southlawn Place, Aurora, Illinois 60506
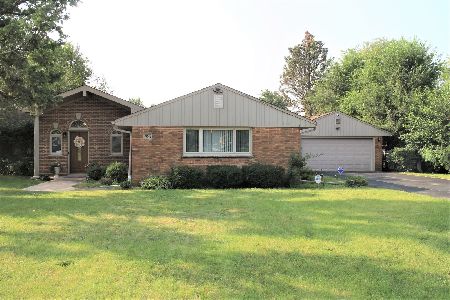
Sold
$279,900
3 beds / 2.0 baths / 1,949 ft2
Single Family / Built: 1956
1875
1612 Southlawn Place, Aurora, Illinois 60506
Sold
$359,900
3 beds / 2.1 baths / 2,815 ft2
Single Family / Built: —
7030
408 Central Avenue, Aurora, Illinois 60506
Sold
$85,000
3 beds / 2.0 baths / 2,856 ft2
Single Family / Built: 1952
1738
Contact Agent
Listing Provided By
Baird & Warner
