

16358 Fairfield Drive, Plainfield, Illinois 60586
Subdivision > Parkview Meadows
Sorry, we are updating photos, please update this page in 15 minutes
$270,000
|
Sold
|
|
| Status: | Closed |
| Sqft: | 3,068 |
| Cost/Sqft: | $93 |
| Beds: | 4 |
| Baths: | 3 |
| Year Built: | 2003 |
| Property Taxes: | $6,983 |
| Days On Market: | 5177 |
| Lot Size: | 0,00 |
Description
Spectacular home with a dramatic 2-sty wall of windows overlooking the patio w/views of the pond! Formal Liv & Din Rms! Bright kitchen w/42" cabs, brkfst bar & walk-in pantry! Elegant stone FP in Family Rm! 1st flr Den! Lg vaulted Master Suite w/whrpl & his 'n her WIC's! Spacious BR's, WIC's, Jack 'n Jill Bath! Huge unfinished bsmt w/crawl & roughed in bath! Brand new A/C! Security System! 3-car gar! Fenced yard!
Property Specifics
| Single Family | |
| — | |
| — | |
| 2003 | |
| Partial | |
| Vinyl Siding, Brick | |
| Asphalt | |
| FAIRFAX | |
| No | |
| 0 |
| Will | |
| Parkview Meadows | |
| 150 / Annual | |
| None | |
| Lake Michigan | |
| Public Sewer | |
| Central Air | |
| Natural Gas, Forced Air | |
| 08148651 | |
| 0603223050320000 |
Nearby Schools
| NAME: | DISTRICT: | DISTANCE: | |
|---|---|---|---|
|
Grade School
River View Elementary School |
202 | — | |
|
Middle School
Timber Ridge Middle School |
202 | Not in DB | |
|
High School
Plainfield Central High School |
202 | Not in DB | |
Property History
| DATE: | EVENT: | PRICE: | SOURCE: |
|---|---|---|---|
| 9 Nov, 2012 | Sold | $270,000 | MRED MLS |
| 26 Sep, 2012 | Under contract | $284,900 | MRED MLS |
| 30 Aug, 2012 | Listed for sale | $284,900 | MRED MLS |
Sorry, we are updating photos, please update this page in 15 minutes
Room Specifics
All Bedroom Info:
Total Bedrooms: 4
Bedrooms Above Ground: 4
Bedrooms Below Ground: 0
Total Bedrooms: 4
Bedrooms Above Ground: 4
Bedrooms Below Ground: 0
Second Bedroom Info:
Dimensions: —
Location: —Dimensions: —
Floor Type: Carpet
Third Bedroom Info:
Dimensions: —
Location: —Dimensions: —
Floor Type: Carpet
Fourth Bedroom Info:
Dimensions: —
Location: —Dimensions: —
Floor Type: Carpet
Bathroom Info:
Full Bathrooms: 3
Partial Bathrooms: 1Full Bathrooms: 3
Bathroom Amenities: Whirlpool, Separate Shower, Double Sink
Bathroom in Basement: 0
Dining Room Info:
Dimensions: —
Location: —Dimensions: —
Floor Type: Carpet
Kitchen Info:
Dimensions: —
Location: —Dimensions: —
Floor Type: Hardwood
Features: Eating Area-Breakfast Bar, Eating Area-Table Space, Island, Pantry-Walk-in
Laundry Room Info:
Dimensions: —
Location: —Dimensions: —
Floor Type: Ceramic Tile
Living Room Info:
Dimensions: —
Location: —Dimensions: —
Floor Type: Carpet
Family Room Info:
Dimensions: —
Location: —Dimensions: —
Floor Type: Carpet
Additional Rooms Info:
Rooms: Den, Eating Area
Basement: PartialRooms: Den, Eating Area
Other Specifics
| 3 | |
| Concrete Perimeter | |
| Garage | |
| — | |
| — | |
| — | |
| Patio, Storms/Screens | |
| Fenced Yard, Landscaped, Pond(s) | |
| 75 X 133 | |
| Unfinished | |
| Full | |
| Vaulted/Cathedral Ceilings, Hardwood Floors, First Floor Laundry | |
| Range, Microwave, Dishwasher, Refrigerator, Washer, Dryer, Disposal | |
| Not in DB | |
| Sidewalks, Street Lights, Street Paved | |
| — | |
| Wood Burning, Gas Starter |
Tax History
| Year | Property Taxes |
|---|---|
| 2012 | $6,983 |
Contact Agent
Nearby Similar Homes
Plainfield, Illinois 60586
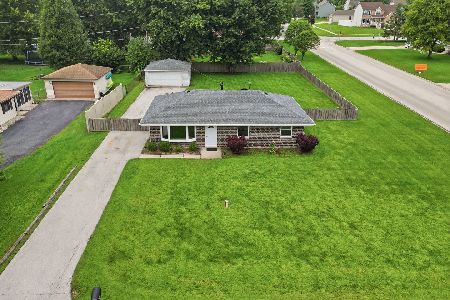
For Sale
$299,000
2 beds / 1.0 baths / 1,008 ft2
Single Family / Built: 1974
14
23545 Rueben Street, Plainfield, Illinois 60586
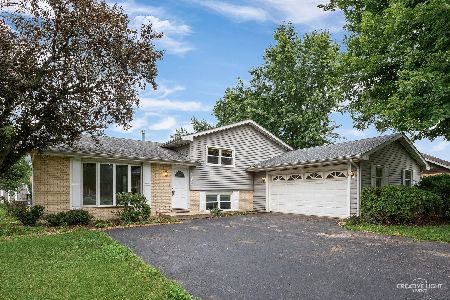
Short Sale
$319,500
3 beds / 1.1 baths / 1,821 ft2
Single Family / Built: 1969
466
24221 Cedar Creek Lane, Plainfield, Illinois 60586

For Sale
$409,900
3 beds / 2.0 baths / 1,978 ft2
Single Family / Built: 2005
54
24141 Brown Lane, Plainfield, Illinois 60586
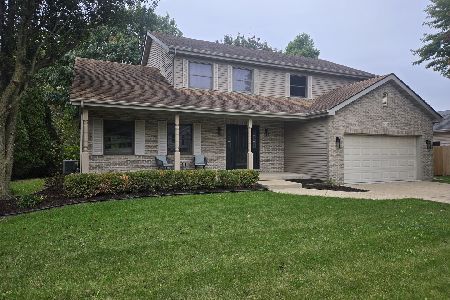
For Sale
$474,950
4 beds / 2.1 baths / 2,415 ft2
Single Family / Built: 1996
14
16127 Burgundy Drive, Plainfield, Illinois 60586
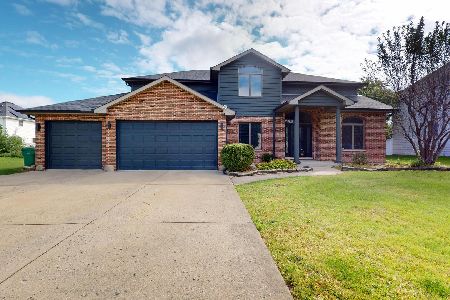
For Sale
$490,000
4 beds / 3.1 baths / 2,981 ft2
Single Family / Built: 1997
32
Nearby Sold Comparables
16350 Fairfield Drive, Plainfield, Illinois 60586

Sold
$319,500
4 beds / 3.1 baths / 2,972 ft2
Single Family / Built: 2003
3076
16361 Fairfield Drive, Plainfield, Illinois 60586
Sold
$299,900
4 beds / 3.1 baths / 2,682 ft2
Single Family / Built: 2003
4840
16361 Fairfield Drive, Plainfield, Illinois 60586
Sold
$339,900
4 beds / 3.1 baths / 2,682 ft2
Single Family / Built: 2003
6993
16400 Fairfield Drive, Plainfield, Illinois 60586
Sold
$325,000
4 beds / 4.0 baths / 2,684 ft2
Single Family / Built: 2003
2709
16403 Fairfield Drive, Plainfield, Illinois 60586
Sold
$259,900
4 beds / 3.2 baths / 3,000 ft2
Single Family / Built: 2003
4228
23842 Cahills Way, Plainfield, Illinois 60586
Sold
$260,000
3 beds / 2.1 baths / 2,682 ft2
Single Family / Built: 2003
6464
Contact Agent
Listing Provided By
RE/MAX of Naperville
