

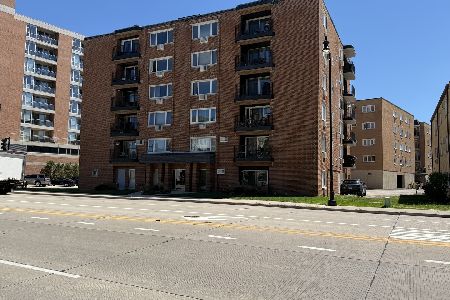
1636 Ashland Avenue, Des Plaines, Illinois 60016
Subdivision > Ashland Place


$200,000
|
Sold
|
|
| Status: | Closed |
| Sqft: | 0 |
| Cost/Sqft: | — |
| Beds: | 2 |
| Baths: | 1 |
| Year Built: | 1998 |
| Property Taxes: | $3,096 |
| Days On Market: | 1922 |
| Lot Size: | 0,00 |
Description
Beautiful spacious condo in prime in-town location on quiet treelined street. This unit offers two good size bedrooms, oak trim throughout, large open kitchen with eat-in table space, stainless steel appliances, plenty of oak cabinets and granite counter tops. Nice size balcony, washer and dryer in unit. Security & sprinkle systems, low taxes, assessment includes heat, water, gas, heated garage. Additional parking behind building. Walk to town, train & restaurants. Move in & enjoy.
Property Specifics
| Condos/Townhomes | |
| 6 | |
| — | |
| 1998 | |
| None | |
| Brick | |
| Asphalt | |
| — | |
| No | |
| — |
| Cook | |
| Ashland Place | |
| 309 / Monthly | |
| Heat, Water, Gas, Parking, Insurance, Security, Exterior Maintenance, Lawn Care, Scavenger, Snow Removal | |
| Lake Michigan | |
| Public Sewer | |
| Central Air | |
| Natural Gas, Radiant | |
| 11181765 | |
| 09202060411010 |
Nearby Schools
| NAME: | DISTRICT: | DISTANCE: | |
|---|---|---|---|
|
Grade School
Central Elementary School |
62 | — | |
|
Middle School
Iroquois Community School |
62 | Not in DB | |
|
High School
Maine West High School |
207 | Not in DB | |
Property History
| DATE: | EVENT: | PRICE: | SOURCE: |
|---|---|---|---|
| 3 Jul, 2008 | Sold | $210,000 | MRED MLS |
| 2 May, 2008 | Under contract | $229,000 | MRED MLS |
| 10 Mar, 2008 | Listed for sale | $229,000 | MRED MLS |
| 29 Sep, 2021 | Sold | $200,000 | MRED MLS |
| 24 Aug, 2021 | Under contract | $205,000 | MRED MLS |
| 6 Aug, 2021 | Listed for sale | $205,000 | MRED MLS |


Room Specifics
All Bedroom Info:
Total Bedrooms: 2
Bedrooms Above Ground: 2
Bedrooms Below Ground: 0
Total Bedrooms: 2
Bedrooms Above Ground: 2
Bedrooms Below Ground: 0
Second Bedroom Info:
Dimensions: —
Location: —Dimensions: —
Floor Type: Wood Laminate
Bathroom Info:
Full Bathrooms: 1
Partial Bathrooms: 0Full Bathrooms: 1
Bathroom Amenities: —
Bathroom in Basement: 0
Dining Room Info:
Dimensions: —
Location: —Dimensions: —
Floor Type: Wood Laminate
Kitchen Info:
Dimensions: —
Location: —Dimensions: —
Floor Type: Ceramic Tile
Features: Eating Area-Table Space
Living Room Info:
Dimensions: —
Location: —Dimensions: —
Floor Type: Wood Laminate
Additional Rooms Info:
Rooms: Foyer
Basement: NoneRooms: Foyer
Other Specifics
| 1 | |
| Block | |
| Garage | |
| — | |
| — | |
| — | |
| Balcony | |
| — | |
| COMMON | |
| — | |
| None | |
| Laundry Hook-Up in Unit | |
| Range, Microwave, Dishwasher, Refrigerator, Washer, Dryer, Stainless Steel Appliance(s) | |
| Not in DB | |
| — | |
| Elevator(s), Storage | |
| — |
Tax History
| Year | Property Taxes |
|---|---|
| 2008 | $2,939 |
| 2021 | $3,096 |
Contact Agent
Nearby Similar Homes
1675 Mill Street, Des Plaines, Illinois 60016
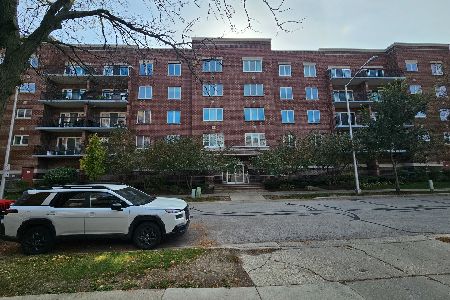
For Sale
$308,900
2 beds / 2.0 baths / 1,531 ft2
Condos/Townhomes / Built: 2003
14
770 Pearson Street, Des Plaines, Illinois 60016
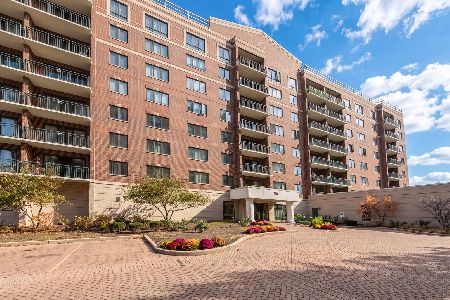
For Sale
$349,900
2 beds / 2.0 baths / 0 ft2
Condos/Townhomes / Built: 1999
4
770 Pearson Street, Des Plaines, Illinois 60016
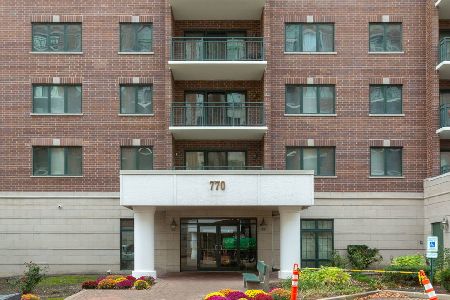
For Sale
$330,000
2 beds / 1.0 baths / 1,100 ft2
Condos/Townhomes / Built: 2002
2
750 Pearson Street, Des Plaines, Illinois 60016
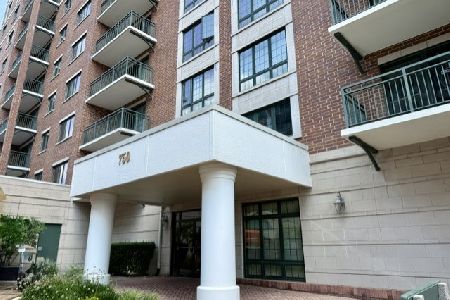
For Sale
$445,000
3 beds / 2.0 baths / 1,767 ft2
Condos/Townhomes / Built: 2002
101
750 Pearson Street, Des Plaines, Illinois 60016

For Sale
$339,900
2 beds / 2.0 baths / 1,500 ft2
Condos/Townhomes / Built: 2003
56
659 Des Plaines Avenue, Des Plaines, Illinois 60016
For Sale
$299,900
2 beds / 2.0 baths / 1,500 ft2
Condos/Townhomes / Built: 1975
150
Nearby Sold Comparables
1636 Ashland Avenue, Des Plaines, Illinois 60016

Sold
$134,900
2 beds / 2.0 baths / 0 ft2
Condos/Townhomes / Built: 1998
5116
1636 Ashland Avenue, Des Plaines, Illinois 60016
Sold
$114,900
1 beds / 1.0 baths / 1,024 ft2
Condos/Townhomes / Built: 1998
4826
1636 Ashland Avenue, Des Plaines, Illinois 60016
Sold
$179,900
2 beds / 2.0 baths / 1,330 ft2
Condos/Townhomes / Built: 1999
4255
Contact Agent
Listing Provided By
RE/MAX United
