

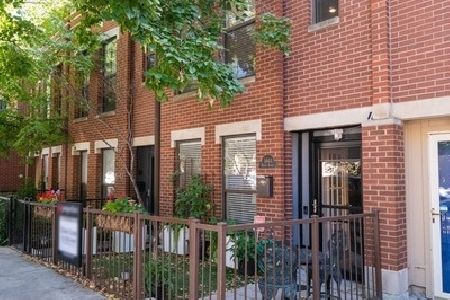
1638 Bissell Street, Lincoln Park, Chicago, Illinois 60614
$550,000
|
Sold
|
|
| Status: | Closed |
| Sqft: | 1,700 |
| Cost/Sqft: | $324 |
| Beds: | 2 |
| Baths: | 2 |
| Year Built: | 1989 |
| Property Taxes: | $7,681 |
| Days On Market: | 3955 |
| Lot Size: | 0,00 |
Description
chic & sophisticated, ultra-modern, light-filled, open, loft townhome features 2 bedrooms + lofted office*4 skylights*20' ceilings*designer finishes*NEW Florense kitchen*newly refinished espresso hardwood floors thru-out*custom window treatments*NEW master bath w/ marble mosaic tile*steam/dual shower*Duravit low flow commode*huge walk-in closet*built-in lofted office*2nd bedroom w/ sliding barn doors*tons of storage & additional storage in garage*2 private decks & stairs to (optional) private rooftop deck (not re-built after new roof)*custom, designer lighting throughout*washer/dryer*large pantry*attached garage parking included, common roofdeck & side yard*walk 2 whole foods & brown and red lines*RANCH triangle perfection
Property Specifics
| Condos/Townhomes | |
| 3 | |
| — | |
| 1989 | |
| None | |
| Brick, Block | |
| — | |
| DUPLEX UP LOFT | |
| No | |
| — |
| Cook | |
| City Homes On Dayton | |
| 261 / Monthly | |
| Water, Insurance, Exterior Maintenance, Lawn Care, Scavenger | |
| Lake Michigan | |
| Public Sewer | |
| Central Air | |
| Natural Gas, Forced Air, Radiant | |
| 09109172 | |
| 14324251251008 |
Nearby Schools
| NAME: | DISTRICT: | DISTANCE: | |
|---|---|---|---|
|
Grade School
Oscar Mayer Elementary School |
299 | — | |
|
Middle School
Oscar Mayer Elementary School |
299 | Not in DB | |
|
High School
Lincoln Park High School |
299 | Not in DB | |
|
Alternate Elementary School
Newberry Elementary School Math |
— | Not in DB | |
Property History
| DATE: | EVENT: | PRICE: | SOURCE: |
|---|---|---|---|
| 18 Feb, 2016 | Sold | $550,000 | MRED MLS |
| 7 Jan, 2016 | Under contract | $550,000 | MRED MLS |
| 4 Jan, 2016 | Listed for sale | $550,000 | MRED MLS |
Room Specifics
Total Bedrooms: 2
Bedrooms Above Ground: 2
Bedrooms Below Ground: 0
Dimensions: —
Floor Type: Hardwood
Full Bathrooms: 2
Bathroom Amenities: Steam Shower, Double Sink, Full Body Spray Shower, Double Shower, Soaking Tub
Bathroom in Basement: 0
Dimensions: —
Floor Type: Hardwood
Dimensions: —
Floor Type: Hardwood
Features: Eating Area-Table Space, Pantry-Closet
Dimensions: —
Floor Type: Hardwood
Rooms: Balcony/Porch/Lanai, Deck, Foyer, Office, Storage, Walk In Closet
Other Specifics
| 1 | |
| — | |
| Garage | |
| — | |
| — | |
| — | |
| Balcony, Deck, Roof Deck, End Unit | |
| Corner Lot, Fenced Yard | |
| COMMON | |
| — | |
| Full | |
| Vaulted/Cathedral Ceilings, Skylight(s), Hardwood Floors, Heated Floors, Laundry Hook-Up in Unit, Storage | |
| Range, Microwave, Dishwasher, Refrigerator, High End Refrigerator, Freezer, Washer, Dryer, Disposal, Stainless Steel Appliance(s), Wine Refrigerator | |
| Not in DB | |
| — | |
| Storage, Park, Sundeck | |
| Gas Log, Gas Starter |
Tax History
| Year | Property Taxes |
|---|---|
| 2016 | $7,681 |
Contact Agent
Nearby Similar Homes


Nearby Sold Comparables


Contact Agent
Listing Provided By
Jameson Sotheby's Intl Realty
