

164 Ela Road, Inverness, Illinois 60067
Sorry, we are updating photos, please update this page in 15 minutes
$787,000
|
Sold
|
|
| Status: | Closed |
| Sqft: | 4,500 |
| Cost/Sqft: | $184 |
| Beds: | 5 |
| Baths: | 5 |
| Year Built: | 2009 |
| Property Taxes: | $13,122 |
| Days On Market: | 4497 |
| Lot Size: | 0,00 |
Description
EXCEPTIONAL 4500 SQ FT Custom Home Placed on 1.3 acre. Magnificent custom done, new constr with everything you dream of. Gourmet kit, Amazing master suite w enormous walking closets, cathedral ceilings, Skylights, marble & Hw heated flrs. Dual zoning A/C high eff radiant floors, Finished 2200 sq ft basm w 4 rooms plus wet bar & huge patio.House is set 100 ft from Ela rd. Occ permit 2009. Show with confidence.
Property Specifics
| Single Family | |
| — | |
| — | |
| 2009 | |
| Full | |
| Brick, Stone | |
| — | |
| — | |
| No | |
| — |
| Cook | |
| — | |
| 0 / Not Applicable | |
| None | |
| Community Well | |
| Septic-Private | |
| Central Air | |
| Natural Gas | |
| 08682564 | |
| 02173100200000 |
Nearby Schools
| NAME: | DISTRICT: | DISTANCE: | |
|---|---|---|---|
|
Grade School
Marion Jordan Elementary School |
15 | — | |
|
Middle School
Walter R Sundling Junior High Sc |
15 | Not in DB | |
Property History
| DATE: | EVENT: | PRICE: | SOURCE: |
|---|---|---|---|
| 29 Dec, 2014 | Sold | $787,000 | MRED MLS |
| 20 Nov, 2014 | Under contract | $829,000 | MRED MLS |
| — | Last price change | $849,000 | MRED MLS |
| 24 Jul, 2014 | Listed for sale | $899,000 | MRED MLS |
Sorry, we are updating photos, please update this page in 15 minutes
Room Specifics
All Bedroom Info:
Total Bedrooms: 5
Bedrooms Above Ground: 5
Bedrooms Below Ground: 0
Total Bedrooms: 5
Bedrooms Above Ground: 5
Bedrooms Below Ground: 0
Second Bedroom Info:
Dimensions: —
Location: —Dimensions: —
Floor Type: Hardwood
Third Bedroom Info:
Dimensions: —
Location: —Dimensions: —
Floor Type: Hardwood
Fourth Bedroom Info:
Dimensions: —
Location: —Dimensions: —
Floor Type: Carpet
Bathroom Info:
Full Bathrooms: 5
Partial Bathrooms: 1Full Bathrooms: 5
Bathroom Amenities: Whirlpool, Separate Shower, Double Sink
Bathroom in Basement: 1
Dining Room Info:
Dimensions: —
Location: —Dimensions: —
Floor Type: Hardwood
Kitchen Info:
Dimensions: —
Location: —Dimensions: —
Floor Type: Hardwood
Features: Eating Area-Breakfast Bar, Island, Pantry-Closet
Laundry Room Info:
Dimensions: —
Location: —Dimensions: —
Floor Type: Marble
Living Room Info:
Dimensions: —
Location: —Dimensions: —
Floor Type: Hardwood
Family Room Info:
Dimensions: —
Location: —Dimensions: —
Floor Type: Marble
Additional Rooms Info:
Rooms: Bedroom 5, Loft, Office
Basement: FullRooms: Bedroom 5, Loft, Office
Other Specifics
| 3 | |
| — | |
| Garage | |
| — | |
| — | |
| — | |
| Deck, Patio | |
| — | |
| 280X208 | |
| — | |
| Full | |
| Vaulted/Cathedral Ceilings, Skylight(s), Bar-Wet | |
| Double Oven, Microwave, Dishwasher, Refrigerator, Freezer, Washer, Dryer, Disposal, Trash Compactor | |
| Not in DB | |
| — | |
| — | |
| — |
Tax History
| Year | Property Taxes |
|---|---|
| 2014 | $13,122 |
Contact Agent
Nearby Similar Homes
354 Ela Road, Inverness, Illinois 60067

For Sale
$660,000
6 beds / 3.0 baths / 3,160 ft2
Single Family / Built: 1833
33
2215 Palatine Road, Inverness, Illinois 60067
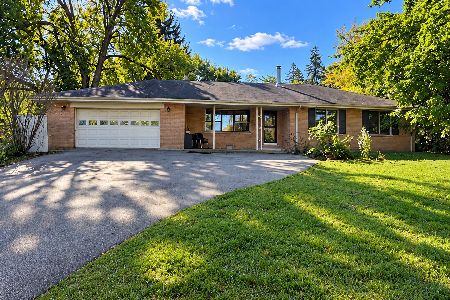
For Sale
$399,900
3 beds / 2.1 baths / 1,967 ft2
Single Family / Built: 1958
23
223 Highland Road, Inverness, Illinois 60067

For Sale
$1,670,000
4 beds / 3.2 baths / 5,800 ft2
Single Family / Built: 2007
31
14 Carnoustie Lane, Inverness, Illinois 60067
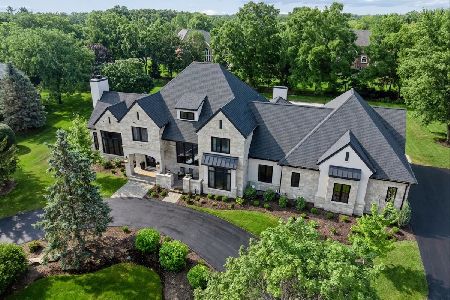
For Sale
$2,750,000
4 beds / 5.1 baths / 6,093 ft2
Single Family / Built: 2022
51

1986 Camphill Circle, Inverness, Illinois 60067
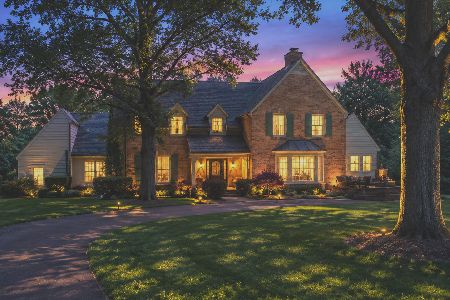
For Sale
$1,400,000
5 beds / 3.2 baths / 4,905 ft2
Single Family / Built: 1969
102
Nearby Sold Comparables
168 Ela Road, Inverness, Illinois 60067

Sold
$624,500
4 beds / 4.1 baths / 3,127 ft2
Single Family / Built: 1999
4533
100 Ela Road, Inverness, Illinois 60067
Sold
$375,900
3 beds / 2.1 baths / 2,407 ft2
Single Family / Built: 1981
2739
170 Ela Road, Inverness, Illinois 60067
Sold
$339,900
3 beds / 2.0 baths / 0 ft2
Single Family / Built: 1968
5822
2180 Sunset Drive, Inverness, Illinois 60067
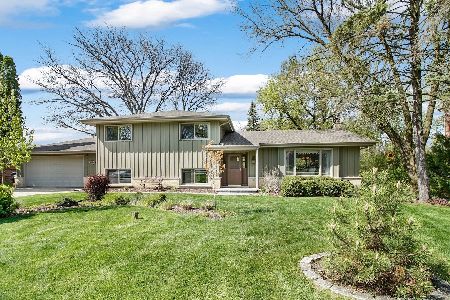
Sold
$429,900
4 beds / 2.1 baths / 2,600 ft2
Single Family / Built: 1970
2382
230 Ela Road, Inverness, Illinois 60067
Sold
$250,000
3 beds / 2.1 baths / 0 ft2
Single Family / Built: 1976
5273
2179 Sunset Drive, Inverness, Illinois 60067
Sold
$999,000
5 beds / 4.1 baths / 4,100 ft2
Single Family / Built: 2004
7170
Contact Agent
Listing Provided By
Sky High Real Estate Inc.
