

1644 Edinburgh Court, Aurora, Illinois 60504
Subdivision > Green Hills
Sorry, we are updating photos, please update this page in 15 minutes
$140,000
|
Sold
|
|
| Status: | Closed |
| Sqft: | 1,527 |
| Cost/Sqft: | $97 |
| Beds: | 2 |
| Baths: | 2 |
| Year Built: | 1986 |
| Property Taxes: | $4,887 |
| Days On Market: | 5852 |
| Lot Size: | 0,00 |
Description
SELLER NOW OFFERING TO PAY $3000 FOR BUYER'S CLOSING COSTS! PERFECT ONE-LEVEL LIVING! BEAUTIFUL BRICK-FRONT HOME IS ON A QUIET CUL-DE-SAC. EXPANDED GREAT ROOM, FORMAL DINING RM PLUS KIT W/DINETTE! GORGEOUS BRICK FP, TOO. ORIGINAL 3-BR PLAN WAS MODIFIED TO CREATE LARGE MASTER SUITE & GOOD-SIZED 2ND BR. 2 FULL BATHS. MANY CLG. FANS, NEWER ROOF-2007. NEW DRIVEWAY-2009. 2-CAR GAR. ALL APPLS STAY! NAPER. DIST. 204 SCHOOLS
Property Specifics
| Single Family | |
| — | |
| Ranch | |
| 1986 | |
| None | |
| Aluminum/Vinyl/Steel Siding, Brick | |
| Asphalt | |
| — | |
| No | |
| — |
| Du Page | |
| Green Hills | |
| 0 / Not Applicable | |
| None | |
| Public | |
| Public Sewer, Sewer-Storm | |
| Central Air | |
| Natural Gas, Forced Air | |
| 07669479 | |
| 0731308050 |
Nearby Schools
| NAME: | DISTRICT: | DISTANCE: | |
|---|---|---|---|
|
Grade School
Georgetown Elementary School |
204 | — | |
|
Middle School
Fischer Middle School |
204 | Not in DB | |
|
High School
Waubonsie Valley High School |
204 | Not in DB | |
Property History
| DATE: | EVENT: | PRICE: | SOURCE: |
|---|---|---|---|
| 20 May, 2011 | Sold | $140,000 | MRED MLS |
| 11 Apr, 2011 | Under contract | $148,000 | MRED MLS |
| — | Last price change | $153,900 | MRED MLS |
| 2 Nov, 2010 | Listed for sale | $155,900 | MRED MLS |
Sorry, we are updating photos, please update this page in 15 minutes
Room Specifics
All Bedroom Info:
Total Bedrooms: 2
Bedrooms Above Ground: 2
Bedrooms Below Ground: 0
Total Bedrooms: 2
Bedrooms Above Ground: 2
Bedrooms Below Ground: 0
Second Bedroom Info:
Dimensions: —
Location: —Dimensions: —
Floor Type: Carpet
Bathroom Info:
Full Bathrooms: 2
Partial Bathrooms: 0Full Bathrooms: 2
Bathroom Amenities: —
Bathroom in Basement: 0
Dining Room Info:
Dimensions: —
Location: —Dimensions: —
Floor Type: Carpet
Kitchen Info:
Dimensions: —
Location: —Dimensions: —
Floor Type: Vinyl
Features: Eating Area-Table Space
Laundry Room Info:
Dimensions: —
Location: —Dimensions: —
Floor Type: Ceramic Tile
Family Room Info:
Dimensions: —
Location: —Dimensions: —
Floor Type: Carpet
Additional Rooms Info:
Rooms: Breakfast Room, Deck, Foyer, Utility Room-1st Floor
Basement: NoneRooms: Breakfast Room, Deck, Foyer, Utility Room-1st Floor
Other Specifics
| 2 | |
| Concrete Perimeter | |
| Garage | |
| — | |
| — | |
| — | |
| Deck | |
| Cul-De-Sac | |
| 74X107X71X98 | |
| Full | |
| Full | |
| — | |
| Range, Microwave, Dishwasher, Refrigerator, Washer, Dryer, Disposal | |
| Not in DB | |
| Sidewalks, Street Lights, Street Paved | |
| — | |
| — |
Tax History
| Year | Property Taxes |
|---|---|
| 2011 | $4,887 |
Contact Agent
Nearby Similar Homes
1625 Sycamore Lane, Aurora, Illinois 60504

For Sale
$378,000
4 beds / 2.0 baths / 1,716 ft2
Single Family / Built: 1978
63
1649 Trafalgar Lane, Aurora, Illinois 60504
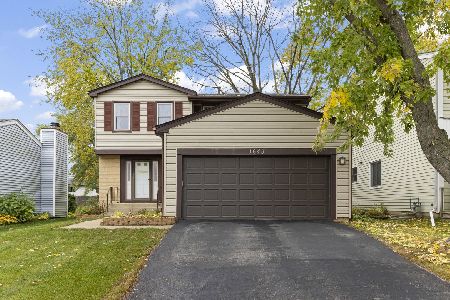
For Sale
$360,000
3 beds / 1.1 baths / 1,592 ft2
Single Family / Built: 1979
5
1642 Trafalgar Lane, Aurora, Illinois 60504
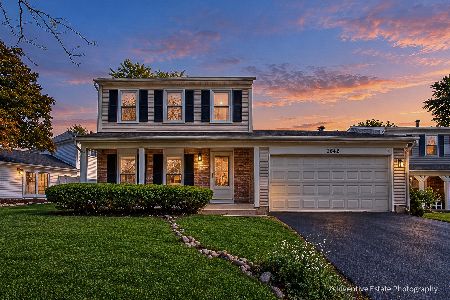
Foreclosure
$379,900
3 beds / 1.1 baths / 1,736 ft2
Single Family / Built: 1979
34
Aurora, Illinois 60504
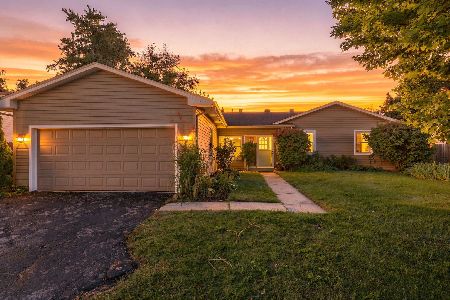
For Sale
$375,000
3 beds / 3.0 baths / 1,422 ft2
Single Family / Built: 1978
39
1858 Keating Drive, Aurora, Illinois 60503
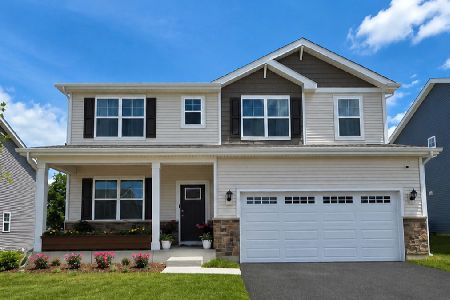
For Sale
$649,990
4 beds / 2.1 baths / 2,836 ft2
Single Family / Built: 2027
66
1874 Keating Drive, Aurora, Illinois 60503
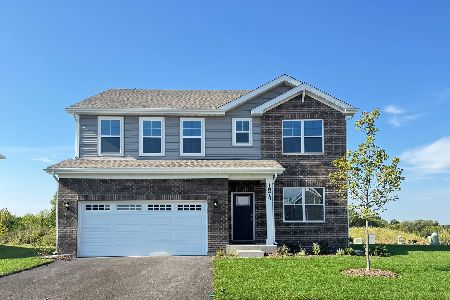
For Sale
$569,990
4 beds / 2.1 baths / 2,836 ft2
Single Family / Built: 2026
32
Nearby Sold Comparables
1640 Edinburgh Court, Aurora, Illinois 60504
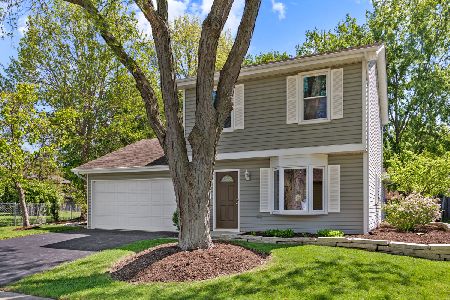
Sold
$365,000
3 beds / 1.1 baths / 1,530 ft2
Single Family / Built: 1985
177
1656 Edinburgh Lane, Aurora, Illinois 60504

Sold
$125,000
3 beds / 1.1 baths / 1,620 ft2
Single Family / Built: 1985
4564
1656 Edinburgh Lane, Aurora, Illinois 60504
Sold
$199,900
3 beds / 1.1 baths / 1,620 ft2
Single Family / Built: 1985
3270
1649 Edinburgh Lane, Aurora, Illinois 60504
Sold
$209,900
3 beds / 1.1 baths / 1,626 ft2
Single Family / Built: 1985
3136
Contact Agent
Listing Provided By
Baird & Warner
