

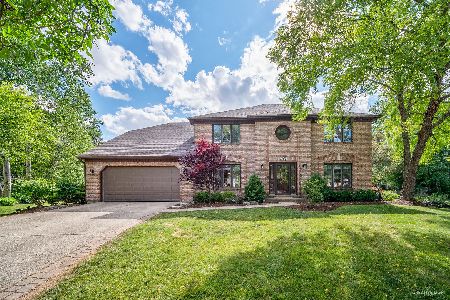
1644 Riparian Drive, Naperville, Illinois 60565
Subdivision > Winding Creek
Sorry, we are updating photos, please update this page in 15 minutes
$527,500
|
Sold
|
|
| Status: | Closed |
| Sqft: | 3,300 |
| Cost/Sqft: | $162 |
| Beds: | 4 |
| Baths: | 3 |
| Year Built: | 1988 |
| Property Taxes: | $10,264 |
| Days On Market: | 4139 |
| Lot Size: | 0,00 |
Description
UPDATED & REFRESHED WITH A MODERN FEEL! Beautiful home located in terrific social neighborhood is the perfect place to begin your happily ever after~Updated kitchen w/custom island, granite, ss appls, & WI pantry~Remodeled baths, lighting, white trim & fresh interior paint~Master suite w/spa bath & dream closet~Walk to 203 grade & middle schls, park, swim/tennis club~PACE bus~See addl info for list of updates! HURRY!
Property Specifics
| Single Family | |
| — | |
| Georgian | |
| 1988 | |
| Full | |
| LINDAHL BUILDERS | |
| No | |
| — |
| Du Page | |
| Winding Creek | |
| 50 / Annual | |
| Exercise Facilities | |
| Lake Michigan,Public | |
| Public Sewer | |
| 08958823 | |
| 0831109022 |
Nearby Schools
| NAME: | DISTRICT: | DISTANCE: | |
|---|---|---|---|
|
Grade School
Maplebrook Elementary School |
203 | — | |
|
Middle School
Lincoln Junior High School |
203 | Not in DB | |
|
High School
Naperville Central High School |
203 | Not in DB | |
Property History
| DATE: | EVENT: | PRICE: | SOURCE: |
|---|---|---|---|
| 14 Aug, 2015 | Sold | $527,500 | MRED MLS |
| 20 Jun, 2015 | Under contract | $535,000 | MRED MLS |
| 19 Jun, 2015 | Listed for sale | $535,000 | MRED MLS |
| 7 Aug, 2026 | Sold | $1,260,000 | MRED MLS |
| 30 Jun, 2026 | Under contract | $1,150,000 | MRED MLS |
| 25 Jun, 2026 | Listed for sale | $1,150,000 | MRED MLS |
Sorry, we are updating photos, please update this page in 15 minutes
Room Specifics
All Bedroom Info:
Total Bedrooms: 4
Bedrooms Above Ground: 4
Bedrooms Below Ground: 0
Total Bedrooms: 4
Bedrooms Above Ground: 4
Bedrooms Below Ground: 0
Second Bedroom Info:
Dimensions: —
Location: —Dimensions: —
Floor Type: Carpet
Third Bedroom Info:
Dimensions: —
Location: —Dimensions: —
Floor Type: Carpet
Fourth Bedroom Info:
Dimensions: —
Location: —Dimensions: —
Floor Type: Carpet
Bathroom Info:
Full Bathrooms: 3
Partial Bathrooms: 1Full Bathrooms: 3
Bathroom Amenities: Whirlpool,Separate Shower,Double Sink
Bathroom in Basement: 0
Additional Rooms Info:
Rooms: Deck,Eating Area,Exercise Room,Game Room,Recreation Room,Study,Storage,Walk In Closet
Basement: FullRooms: Deck,Eating Area,Exercise Room,Game Room,Recreation Room,Study,Storage,Walk In Closet
Basement Description: Finished
Other Specifics
| 2 | |
| Concrete Perimeter | |
| Concrete | |
| Deck, Patio, Storms/Screens | |
| Fenced Yard | |
| 75X130X78X130 | |
| Full | |
| Full | |
| Skylight(s), Hardwood Floors, First Floor Laundry | |
| Double Oven, Range, Microwave, Dishwasher, Refrigerator, Washer, Dryer, Disposal, Stainless Steel Appliance(s) | |
| Not in DB | |
| Pool, Tennis Courts | |
| — | |
| — | |
| Wood Burning, Attached Fireplace Doors/Screen, Gas Starter |
Tax History
| Year | Property Taxes |
|---|---|
| 2015 | $10,264 |
| 2026 | $13,594 |
Contact Agent
Nearby Similar Homes
475 Prairie Knoll Drive, Naperville, Illinois 60565
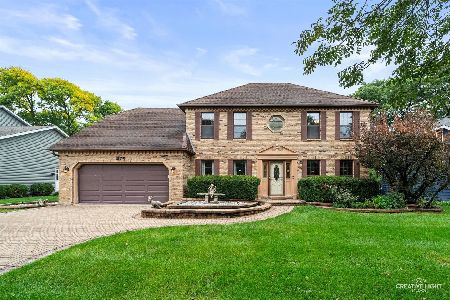
For Sale
$825,000
4 beds / 2.2 baths / 2,840 ft2
Single Family / Built: 1987
16
516 Prairie Knoll Drive, Naperville, Illinois 60565
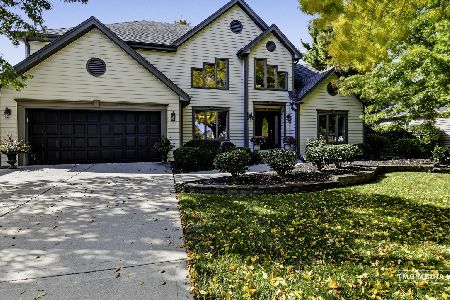
For Sale
$900,000
4 beds / 3.0 baths / 3,124 ft2
Single Family / Built: 1987
2
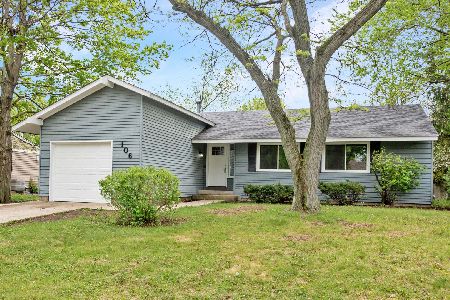
89 Foxcroft Road, Naperville, Illinois 60565
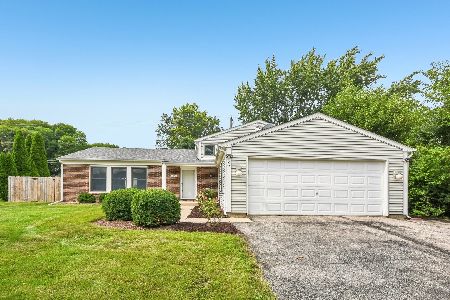
For Sale
$445,000
4 beds / 2.0 baths / 1,849 ft2
Single Family / Built: 1975
10
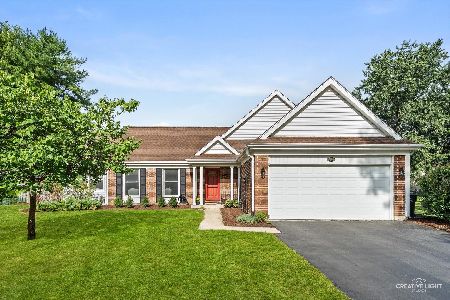
455 Flock Avenue, Naperville, Illinois 60565
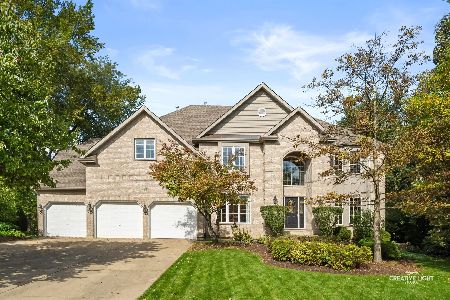
For Sale
$1,250,000
4 beds / 4.1 baths / 4,413 ft2
Single Family / Built: 1999
3
Nearby Sold Comparables
1644 Riparian Drive, Naperville, Illinois 60565
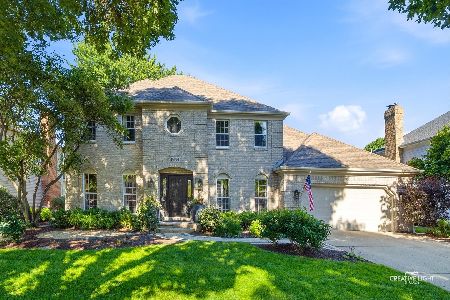
Sold
$1,150,000
4 beds / 2.1 baths / 3,206 ft2
Single Family / Built: 1988
115

Contact Agent
Listing Provided By
Baird & Warner
