

16445 84th Avenue, Tinley Park, Illinois 60477


$275,000
|
Sold
|
|
| Status: | Closed |
| Sqft: | 1,821 |
| Cost/Sqft: | $151 |
| Beds: | 3 |
| Baths: | 3 |
| Year Built: | 1983 |
| Property Taxes: | $6,926 |
| Days On Market: | 2231 |
| Lot Size: | 0,21 |
Description
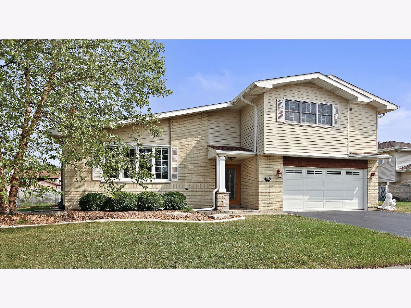
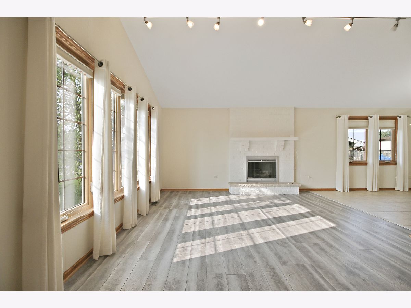
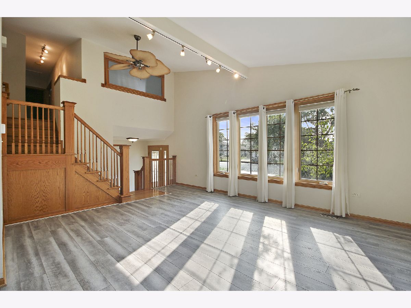
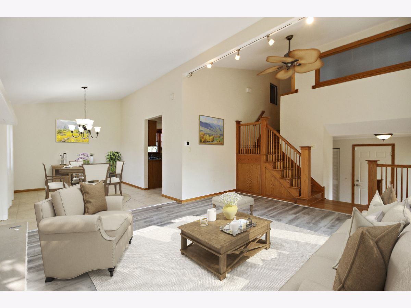
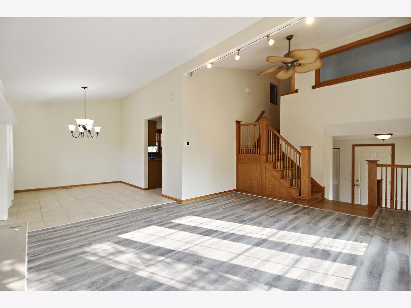
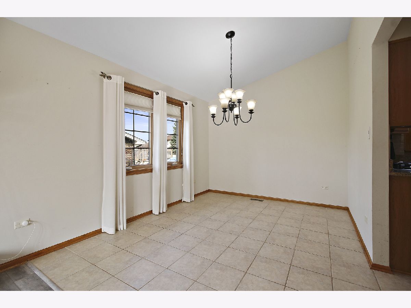
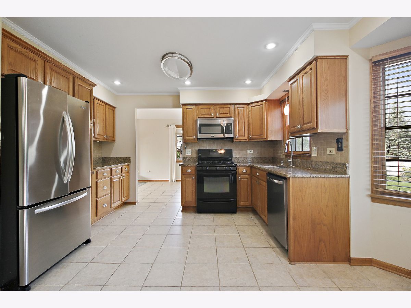
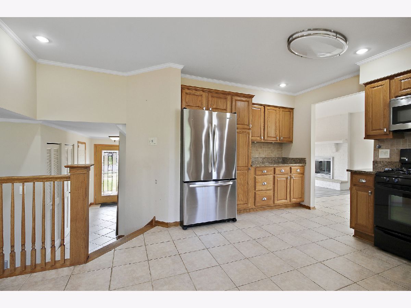
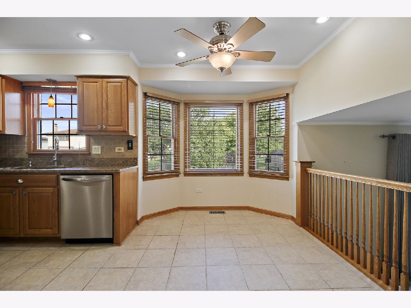
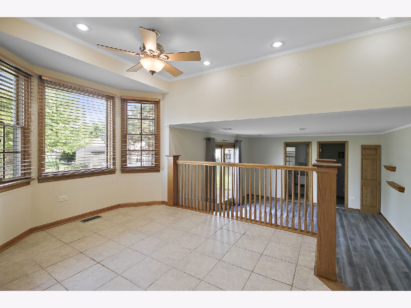
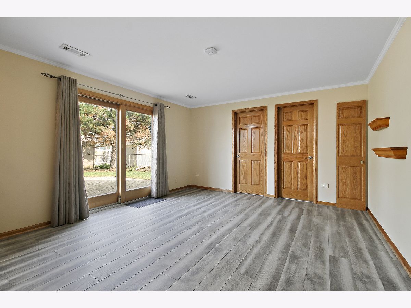
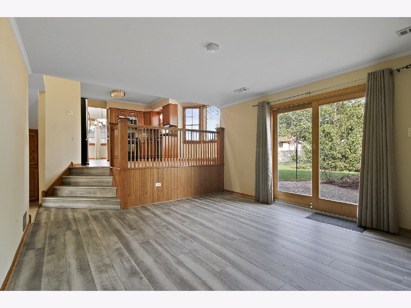
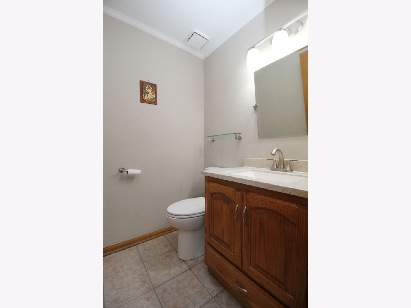
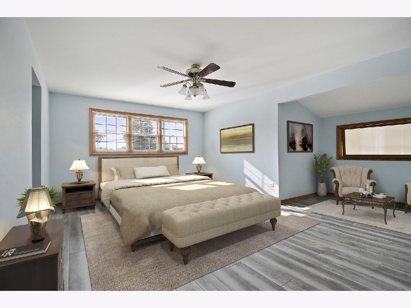
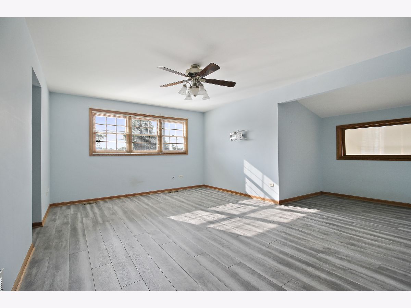
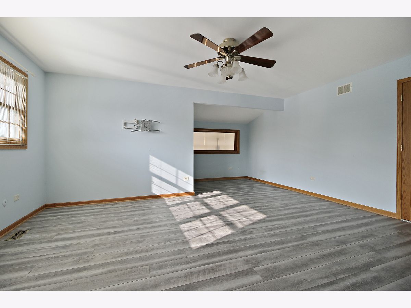
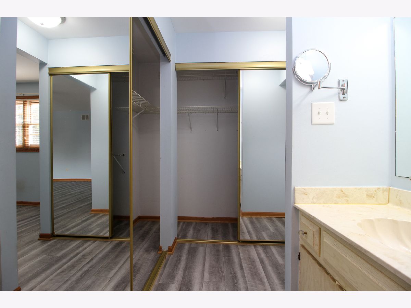
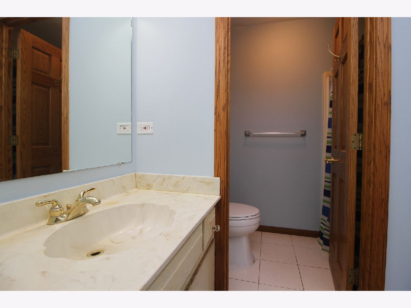
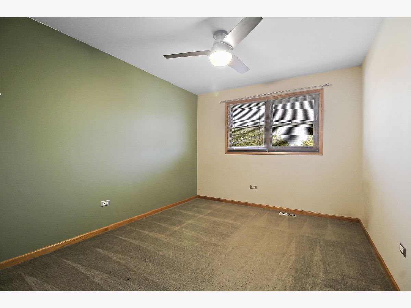
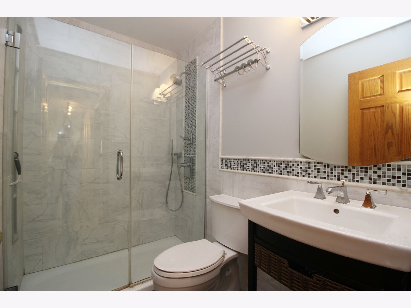
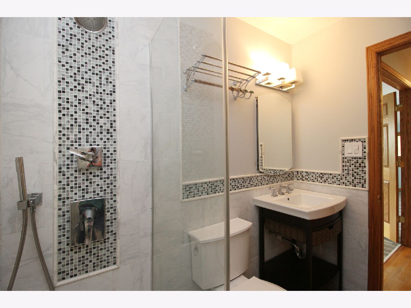
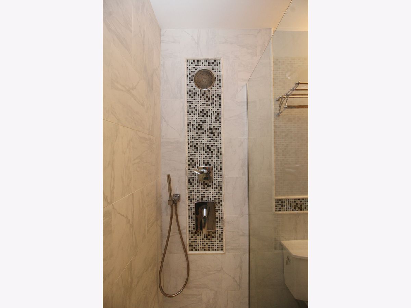
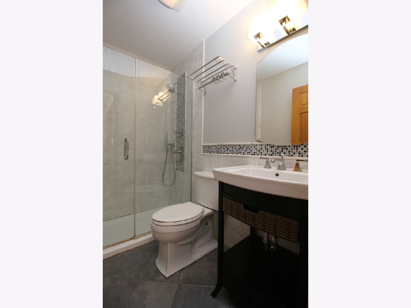
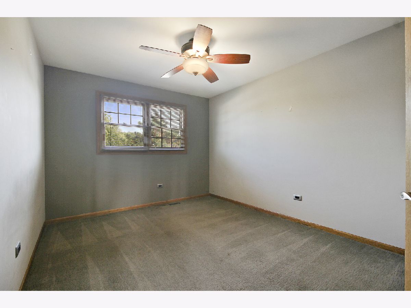
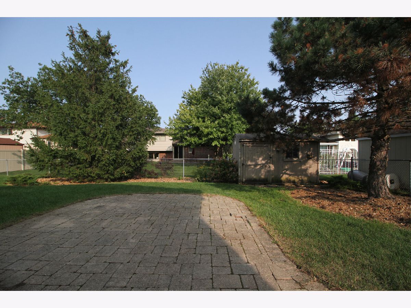
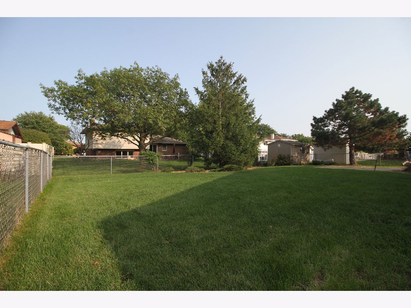
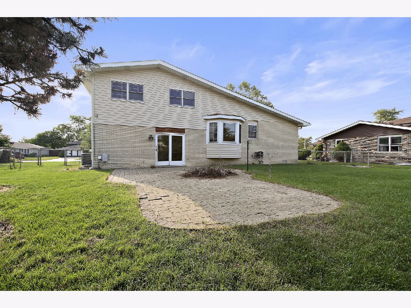
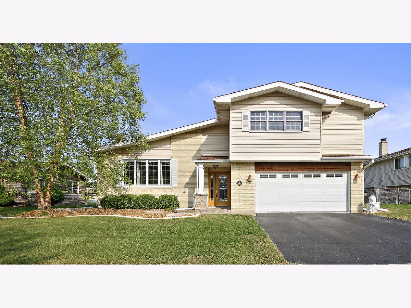
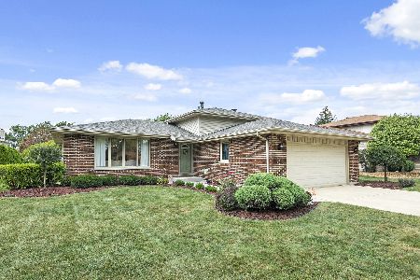
Gorgeous 2 story home with nearly everything replaced, remodeled or rehabbed in the past few years! This 3 bed, 2.5 bath home offers newer: 30 year arch shingles roof, windows, furnace, A/C, shed, huge paver brick patio in backyard, new paver front porch, front door with sidelite glass. Upon entrance, you are greeted with natural light, brand new vinyl plank flooring, & high ceilings in the grand formal living room, which flows nicely into the formal dining area. The kitchen features stainless steel appliances, granite counters, ceramic backsplash, & spacious eating area. The kitchen is open to the family room a few steps down, also featuring brand new vinyl plank flooring, with sliding glass doors out to the pavers brick patio. New staircase completely custom rebuilt with hardwood flooring, main level powder room and upper hall bathroom were completely remodeled in 2017. Master bedroom w/ new vinyl plank flooring, XL space for all furniture & seating area!
Property Specifics
| Single Family | |
| — | |
| — | |
| 1983 | |
| None | |
| Vinyl Siding, Brick | |
| Asphalt | |
| CAMBRIDGE | |
| No | |
| 0.21 |
| Cook | |
| Tanbark | |
| 0 / Not Applicable | |
| None | |
| Lake Michigan | |
| Public Sewer, Sewer-Storm | |
| Central Air | |
| Natural Gas, Forced Air | |
| 10860863 | |
| 27234040090000 |
Property History
| DATE: | EVENT: | PRICE: | SOURCE: |
|---|---|---|---|
| 13 Apr, 2018 | Sold | $265,000 | MRED MLS |
| 12 Mar, 2018 | Under contract | $264,900 | MRED MLS |
| 1 Mar, 2018 | Listed for sale | $264,900 | MRED MLS |
| 12 Nov, 2020 | Sold | $275,000 | MRED MLS |
| 22 Sep, 2020 | Under contract | $275,000 | MRED MLS |
| 17 Sep, 2020 | Listed for sale | $275,000 | MRED MLS |
Some photos of this home have been virtually staged.
Room Specifics
Total Bedrooms: 3
Bedrooms Above Ground: 3
Bedrooms Below Ground: 0
Dimensions: —
Floor Type: Carpet
Dimensions: —
Floor Type: Carpet
Full Bathrooms: 3
Bathroom Amenities: —
Bathroom in Basement: 0
Dimensions: —
Floor Type: Ceramic Tile
Dimensions: —
Floor Type: Ceramic Tile
Features: Eating Area-Table Space
Dimensions: —
Floor Type: Vinyl
Dimensions: —
Floor Type: Carpet
Dimensions: —
Floor Type: Carpet
Rooms: Bonus Room, Storage
Other Specifics
| 2 | |
| Concrete Perimeter | |
| Garage | |
| — | |
| — | |
| — | |
| Patio, Porch, Brick Paver Patio, Storms/Screens | |
| Landscaped | |
| 75X120 | |
| Finished | |
| Full | |
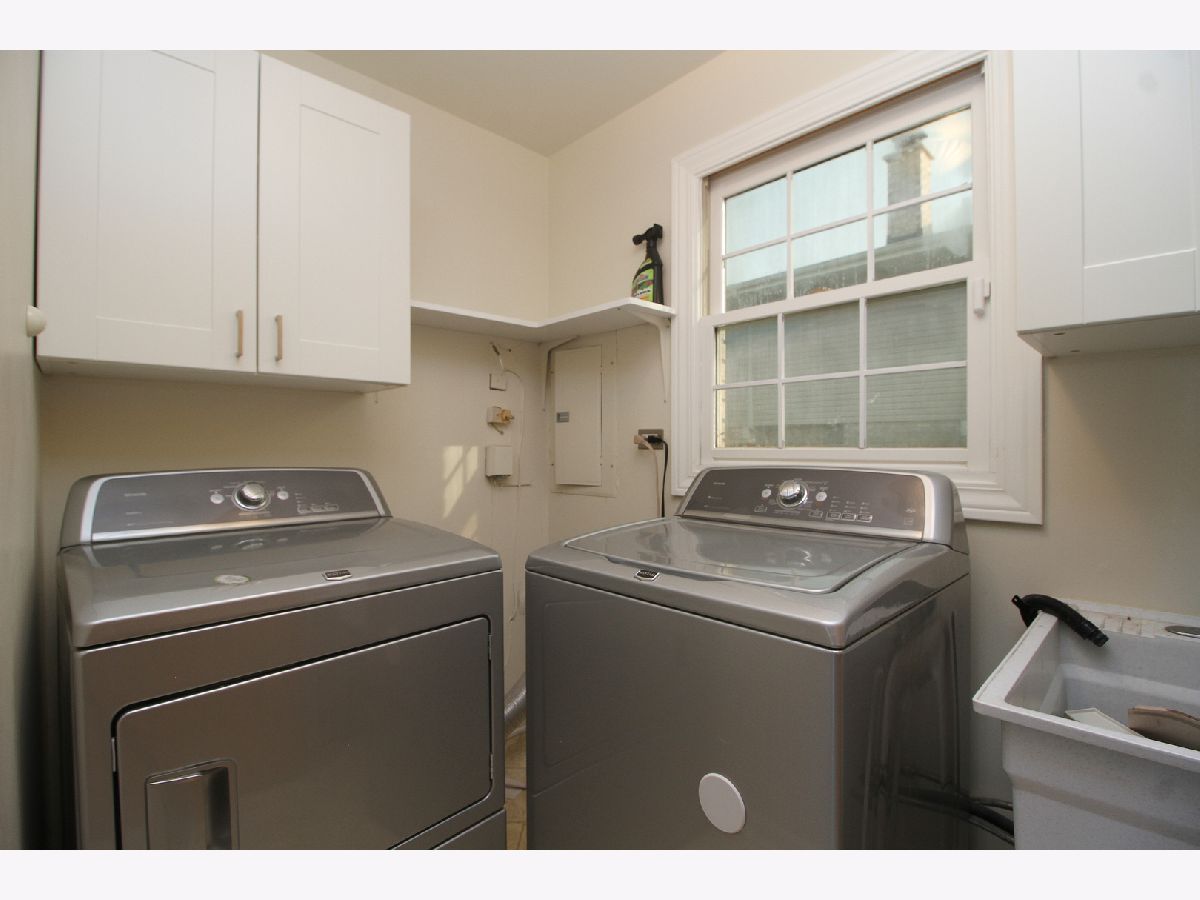
| Vaulted/Cathedral Ceilings, Skylight(s), First Floor Laundry | |
| Range, Microwave, Dishwasher, Refrigerator, Washer, Dryer | |
| Not in DB | |
| Curbs, Sidewalks, Street Lights, Street Paved | |
| — | |
| Wood Burning, Gas Starter |
Tax History
| Year | Property Taxes |
|---|---|
| 2018 | $6,072 |
| 2020 | $6,926 |
Contact Agent
Nearby Similar Homes
Nearby Sold Comparables

Contact Agent
Listing Provided By
Keller Williams Chicago-Lakeview
